
Foreclosure - Views


















Address
1640 State Route 534, Albrightsville, PA
Price
$ 815,000
Property Attributes
- MLS#PW263331
- TypeSingle Family
- Listing Status Active
- CountyCARBON
- CityAlbrightsville
- AreaAlbrightsville
- Zip18210
- StyleContemporary
- Year Built2010
- Taxes$ 12762
- Price$ 815,000
- Bedrooms4
- Full Bathrooms4
- Half Bathrooms2
- Sqr Footage9010
- Lot Size10.9 Acres
Data Source:
Pike Wayne MLS (PWMLS)
Property Description
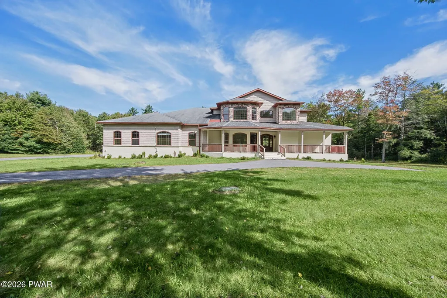
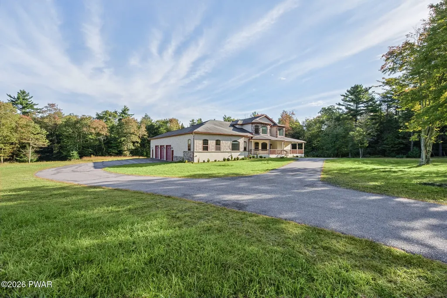
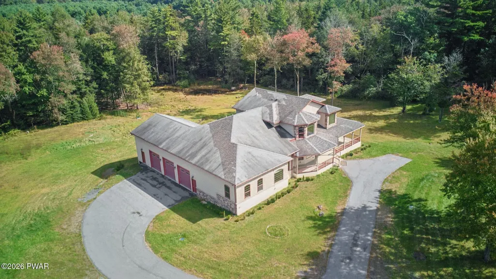
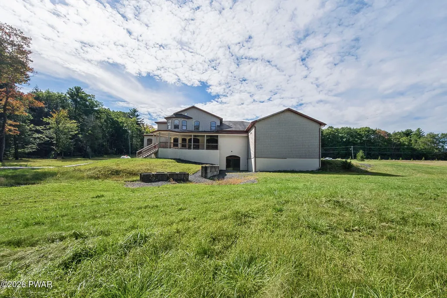
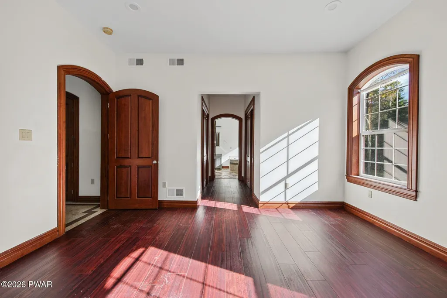
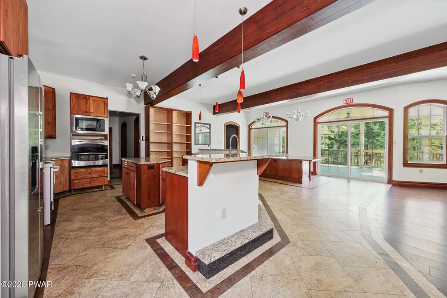
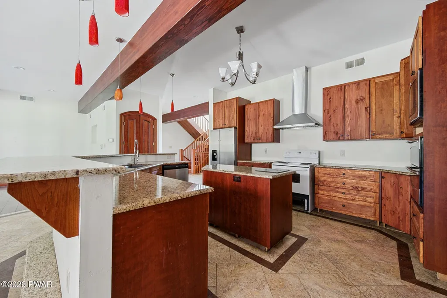
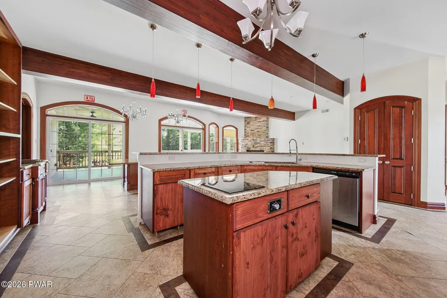
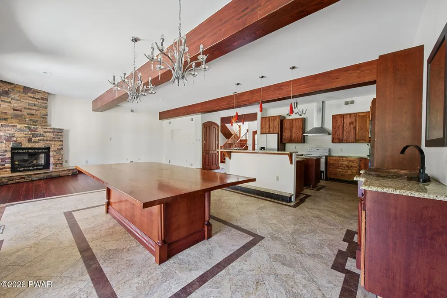
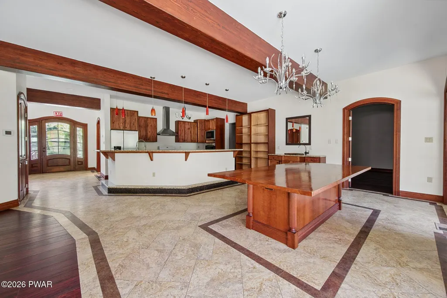
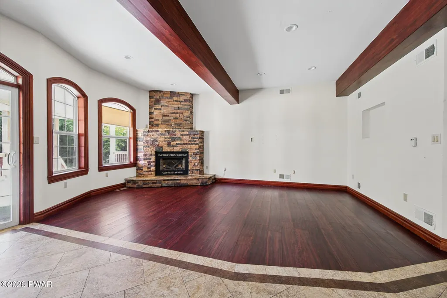
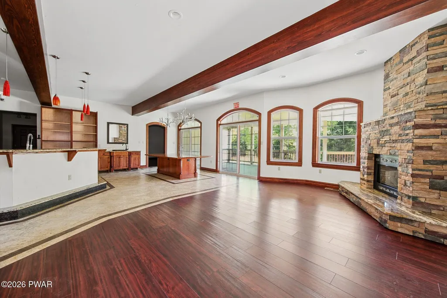
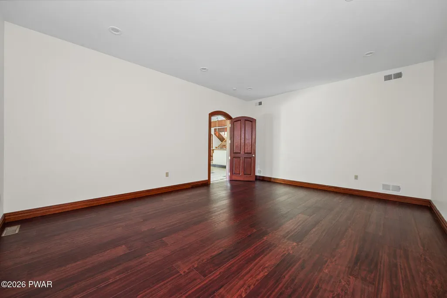
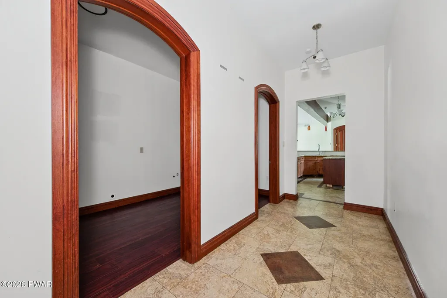
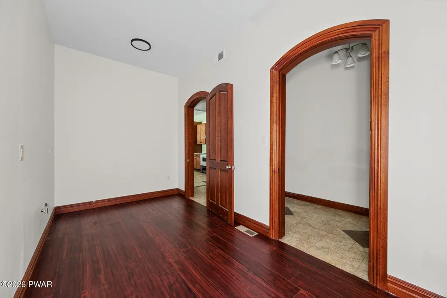
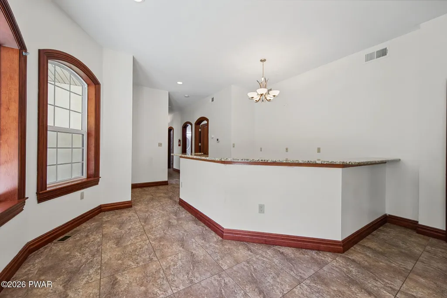
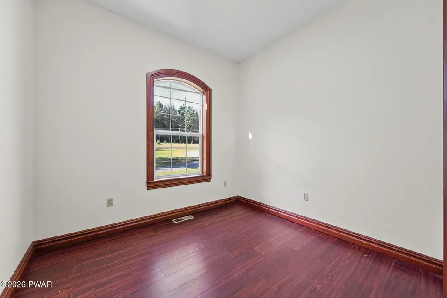
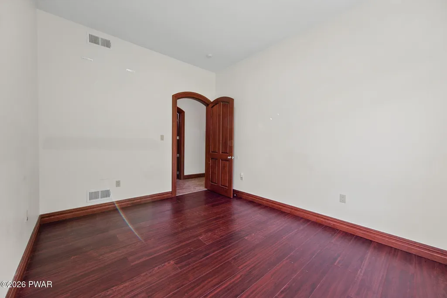
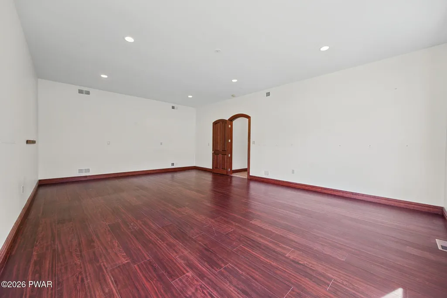
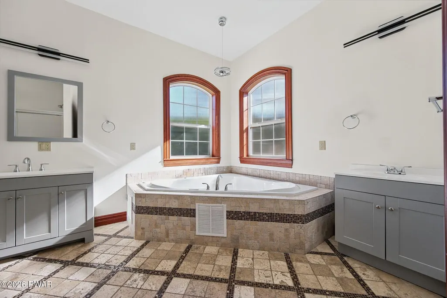
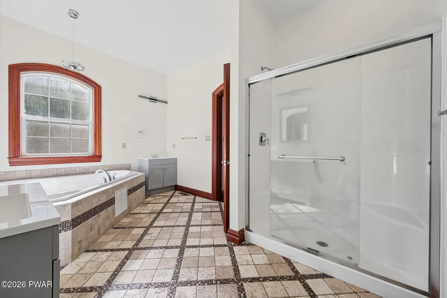
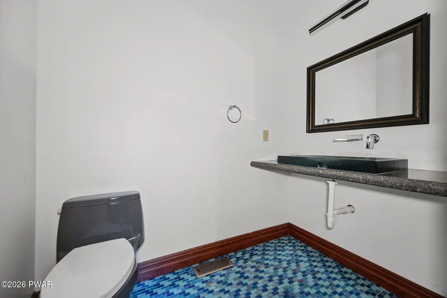
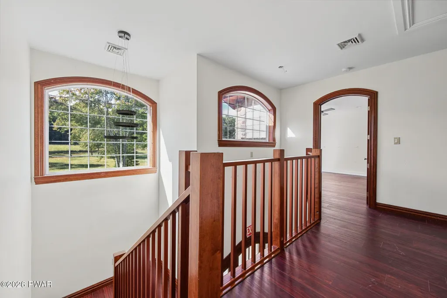
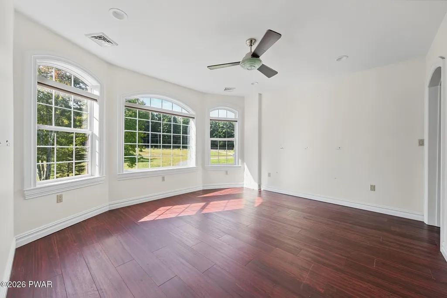
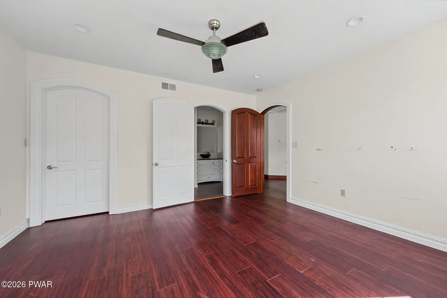
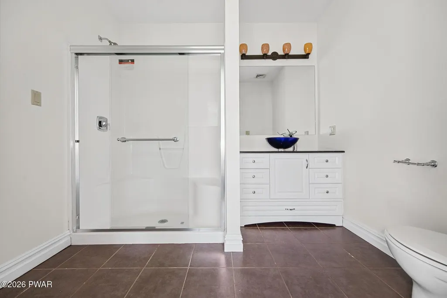
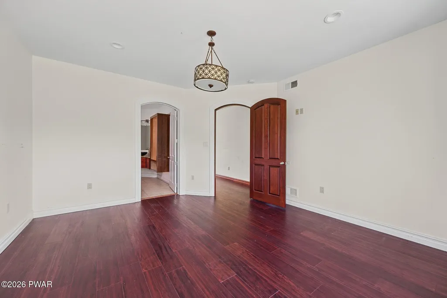
This two-story residence stands on a secluded wooded lot with a broad front lawn and a curved driveway leading to a commanding entrance. The exterior combines light siding with dark trim and multiple gables that emphasize architectural depth. A wraparound porch framed by solid columns enhances the home's symmetry and outdoor appeal.Inside, the open layout connects a spacious kitchen and dining area finished with warm wood cabinetry, stone accents, and exposed beams. Stainless steel appliances and a central island create a modern focal point, while arched windows and glass doors fill the space with natural light and views of surrounding greenery.Upstairs, bright bedrooms feature hardwood floors and scenic outlooks, complemented by bathrooms with marble-patterned tile, glass showers, and contemporary fixtures. A massive three-car garage provides exceptional space for vehicles, equipment, or workshop use--ideal for collectors or hobbyists seeking versatility.Every detail reflects craftsmanship and thoughtful design suited for comfortable living in a peaceful setting.
| Price History | |
|---|---|
| 9/24/2026 | Listed $815,000 |
General Features
| Sewer | Septic Tank |
|---|---|
| Heating | Central,Forced Air |
| Cooling | Central Air |
| Utilities | Electricity Available,Water Available |
| Possession | Close Of Escrow |
| Roof | Asphalt,Shingle |
| Appliances | Dishwasher,Washer,Refrigerator |
| Zoning | Residential |
| Garage Spaces | 3 |
| Patio/Porch Features | Patio,Porch |
| Architectural Style | Contemporary |
| Construction Materials | Block,Vinyl Siding,Wood Siding |
| Year Built | 2010 |
| Stories Count | 2 |
| Levels | Two |
| Property Subtype | Single Family Residence |
| Current Use | Residential |
| Community Features | None |
| County | Carbon |
| New Construction | No |
| Property Type | Residential |
| HOA | No |
| Subdivision Name | None |
| Garage Y/N | Yes |
| Total Rooms | 11 |
| Full Baths | 4 |
| Status | Active |
| Directions | From Lehighton 209N,Left onto Route 534 home on right after Indian Mountain Lakes. |
| City | Albrightsville |
| Body of Water | None |
| Senior Community Y/N | No |
| High School District | Jim Thorpe Area |
| Zoning Description | Residential |
| Tax Annual Amount | 12762.76 |
| Current Financing | Conventional,FHA |
| Structure Type | House |
| Standard Status | Active |
| Occupancy Type | Vacant |
| Year Built Source | Public Records |
| Tax Assessed Value | 193932 |
Interior Features
| Interior Amenities | Kitchen Island,Walk-In Closet(s) |
|---|---|
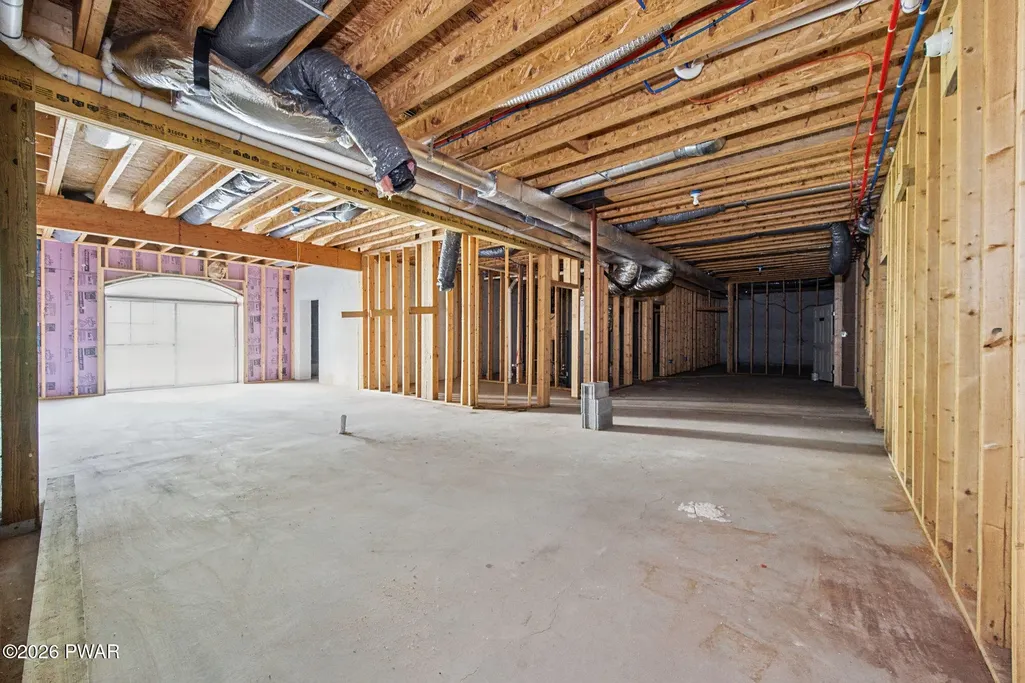
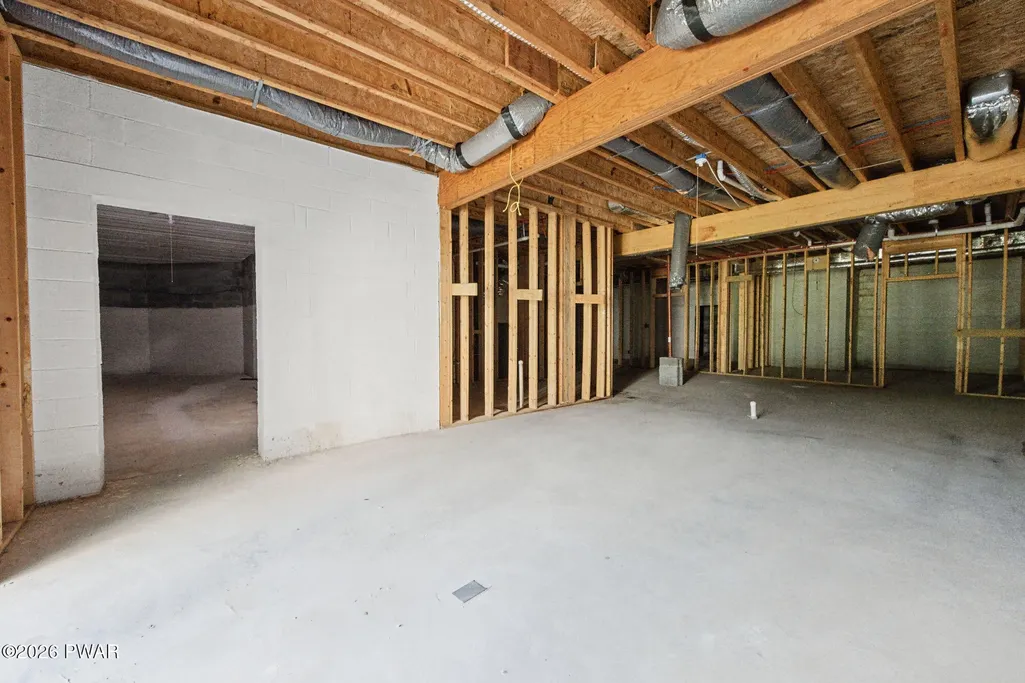
| Basement | Full,Sump Pump,Walk-Out Access |
| Flooring | Carpet,Tile,Hardwood |
| Fireplace Features | Living Room |
| Basement (Y/N) | Yes |
| Window Features | Insulated Windows |
| Fireplace Y/N | Yes |
| Above Grade Finished Area | 5113 |
| Half Baths | 2 |
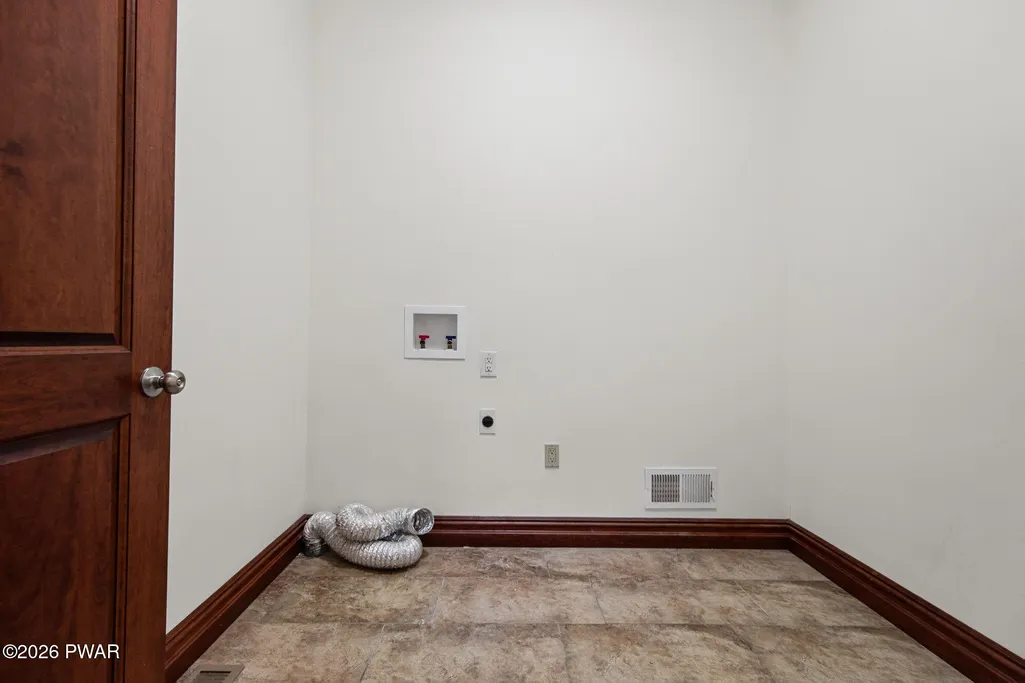
| Laundry Features | Main Level |
| Total Bedrooms | 4 |
| Room Type | Bathroom 1,Dining Room,Primary Bedroom,Primary Bathroom,Office,Living Room,Laundry,Kitchen,Family Room,Bedroom 4,Bedroom 3,Bedroom 2,Bathroom 6,Bathroom 5,Bathroom 4,Bathroom 3,Bathroom 2 |
| Total Baths | 6 |
Exterior Features
| Parking Features | Garage Door Opener,Garage Faces Side |
|---|---|
| Lot Features | Cleared,Not In Development |
| Water Source | Well |
| Spa | No |
| Building Area Total | 9010 |
| Lot Size Acres | 10.9 |
| Road Surface Type | Paved |
| Road Responsibility | Public Maintained Road |
| Horse Y/N | No |
Amenities
- Foreclosure
- Views
- Short Sale
- New Construction
- Adult 55+
- Lease To Own
- No HOA Fees
- Furnished
- Primary On Main
- Air Conditioning
- Seller Finance
- Green
- Fixer Upper
- Horse
- Golf
- Fireplace
- Deck
- Garage
- Basement
- Pool
Property vs Single Family Average in 18210
Price
Taxes
Year Built
 The data relating to real estate for sale on this web site includes listings held by MLS-IDX Participants of the Internet Data Exchange program of the Multiple Listing Service of the Pocono Mountains Association of Realtors®. Listings marked with the Internet Data Exchange logo are not necessarily the listings of the owner of this web site. All listing data is the copyrighted property of the aforesaid Association and its MLS-IDX Participants with all rights reserved. The information contained
 The information being provided by Greater Scranton Board of Realtors is for the consumer's personal, non-commercial use and may not be used for any purpose other than to identify prospective properties consumer may be interested in purchasing. Any information relating to real estate for sale referenced on this web site comes from the Internet Data Exchange (IDX) program of the Greater Scranton Board of Realtors. Classic Properties - Main Office is not a Multiple Listing Service (MLS), nor does it
 Pike Wayne MLS® (PWMLS). All information deemed reliable but not guaranteed. All properties are subject to prior sale, change or withdrawal. Neither listing broker(s) or information provider(s) shall be responsible for any typographical errors, misinformation, misprints and shall be held totally harmless. Listing(s) information is provided for consumer's personal, non-commercial use and may not be used for any purpose other than to identify prospective properties consumers may be interested in purchasing. The data relating to real estate for sale on this website comes in part from the Internet Data Exchange program of the Multiple Listing Service. Real estate listings held by brokerage firms other than Classic Properties - Main Office may be marked with the Internet Data Exchange logo and detailed information about those properties will include the name of the listing broker(s) when required by the MLS. Copyright ©2026 All rights reserved.
Last Updated: September 24, 2026 6:15 PM UTC
Pike Wayne MLS® (PWMLS). All information deemed reliable but not guaranteed. All properties are subject to prior sale, change or withdrawal. Neither listing broker(s) or information provider(s) shall be responsible for any typographical errors, misinformation, misprints and shall be held totally harmless. Listing(s) information is provided for consumer's personal, non-commercial use and may not be used for any purpose other than to identify prospective properties consumers may be interested in purchasing. The data relating to real estate for sale on this website comes in part from the Internet Data Exchange program of the Multiple Listing Service. Real estate listings held by brokerage firms other than Classic Properties - Main Office may be marked with the Internet Data Exchange logo and detailed information about those properties will include the name of the listing broker(s) when required by the MLS. Copyright ©2026 All rights reserved.
Last Updated: September 24, 2026 6:15 PM UTC
 Luzerne County Association of REALTORS® (LZCAOR) All information deemed reliable but not guaranteed. All properties are subject to prior sale, change or withdrawal. Neither listing broker(s) or information provider(s) shall be responsible for any typographical errors, misinformation, misprints and shall be held totally harmless. Listing(s) information is provided for consumer's personal, non-commercial use and may not be used for any purpose other than to identify prospective properties consumers may be interested in purchasing. The data relating to real estate for sale on this website comes in part from the Internet Data Exchange program of the Multiple Listing Service. Real estate listings held by brokerage firms other than Classic Properties - Main Office may be marked with the Internet Data Exchange logo and detailed information about those properties will include the name of the listing broker(s) when required by the MLS. Copyright ©2026 All rights reserved.
Last Updated: September 24, 2026 6:30 PM UTC
Luzerne County Association of REALTORS® (LZCAOR) All information deemed reliable but not guaranteed. All properties are subject to prior sale, change or withdrawal. Neither listing broker(s) or information provider(s) shall be responsible for any typographical errors, misinformation, misprints and shall be held totally harmless. Listing(s) information is provided for consumer's personal, non-commercial use and may not be used for any purpose other than to identify prospective properties consumers may be interested in purchasing. The data relating to real estate for sale on this website comes in part from the Internet Data Exchange program of the Multiple Listing Service. Real estate listings held by brokerage firms other than Classic Properties - Main Office may be marked with the Internet Data Exchange logo and detailed information about those properties will include the name of the listing broker(s) when required by the MLS. Copyright ©2026 All rights reserved.
Last Updated: September 24, 2026 6:30 PM UTC
