
Address
1042 Neffs Laurys Road, Laurys Station, PA
Price
$ 489,900
Property Attributes
- MLS#PM144400
- TypeSingle Family
- Listing Status Active
- CountyLehigh
- CityLaurys Station
- AreaNorth Whitehall Township
- NeighborhoodNone
- Zip18059
- StyleRaised Ranch, Ranch
- Year Built1961
- Taxes$ 6234
- Price$ 489,900
- Bedrooms4
- Full Bathrooms3
- Half Bathrooms1
- Sqr Footage2944
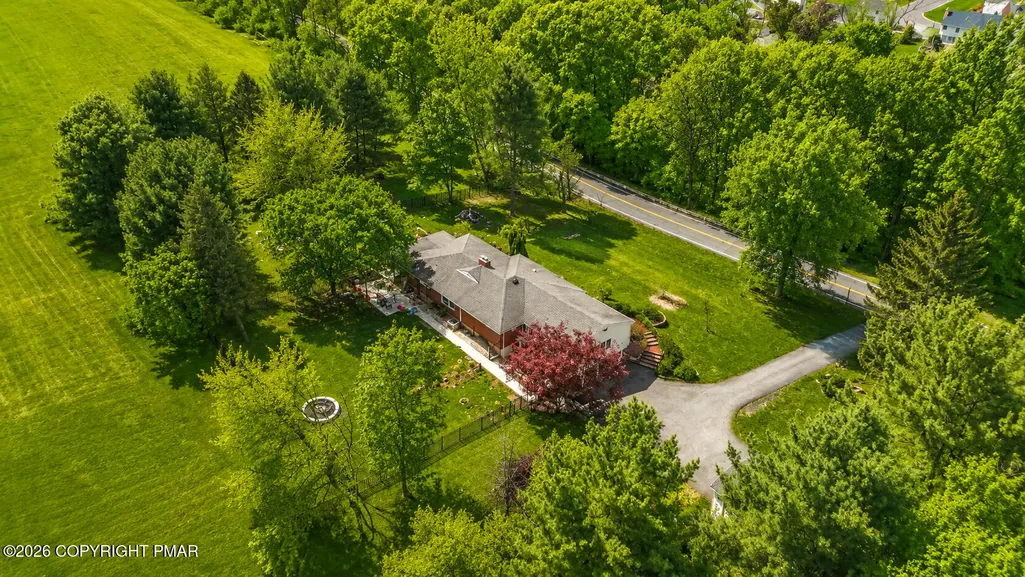
- Lot Size1.37 Acres
Data Source:
Pocono Mountains MLS (PMMLS)
Property Description
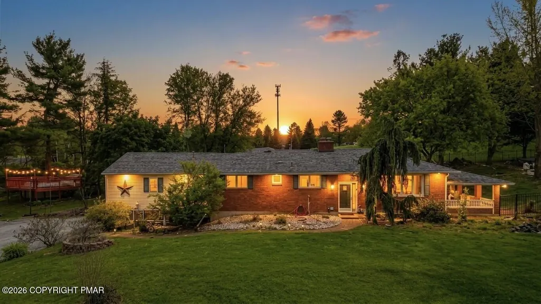
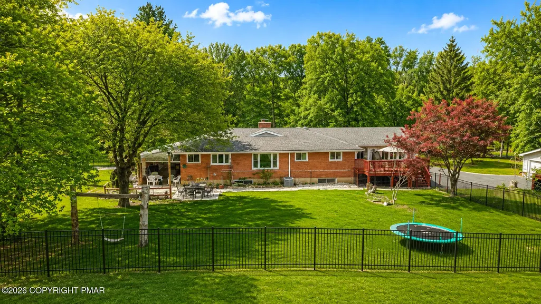
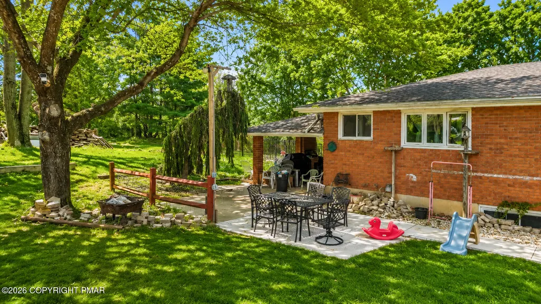
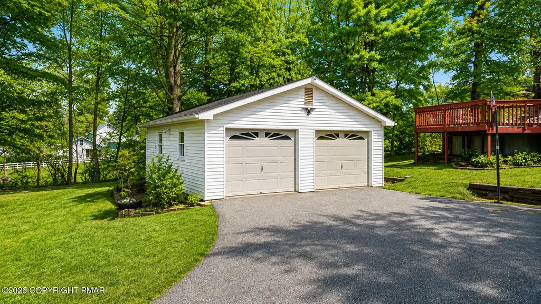
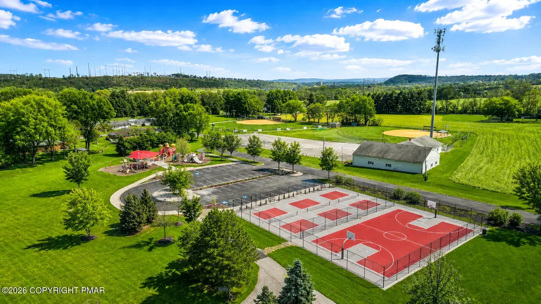
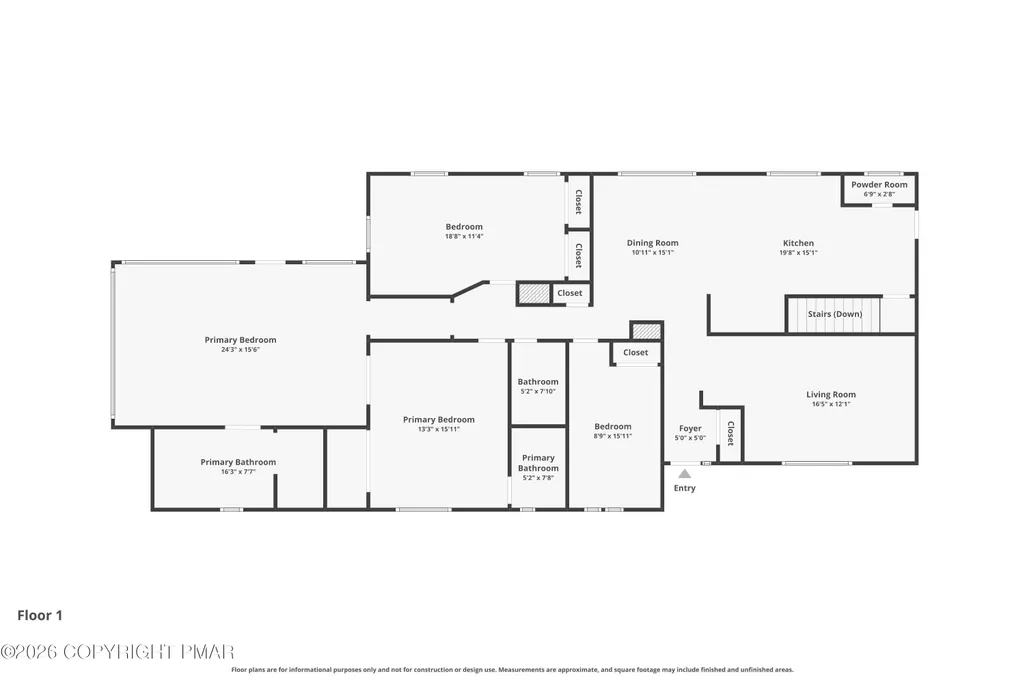
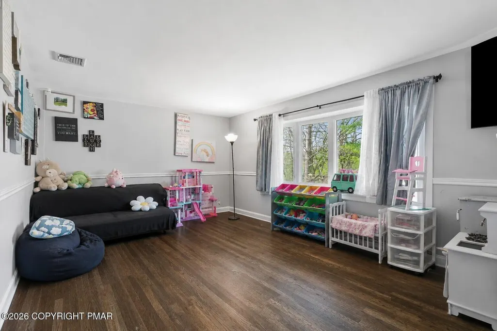
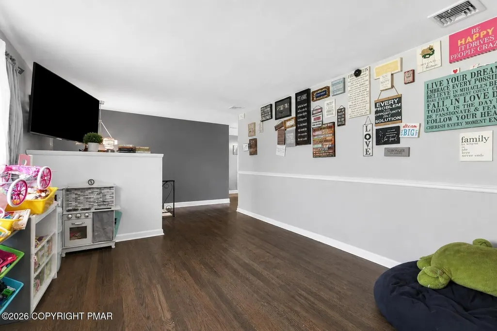
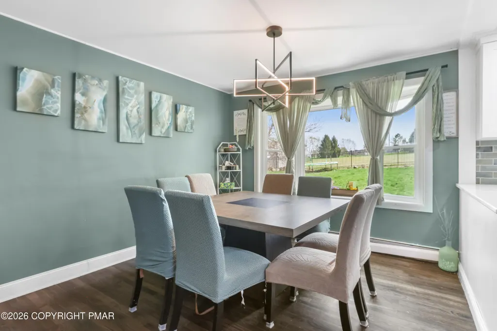
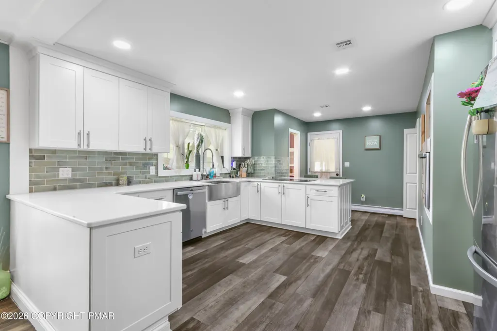
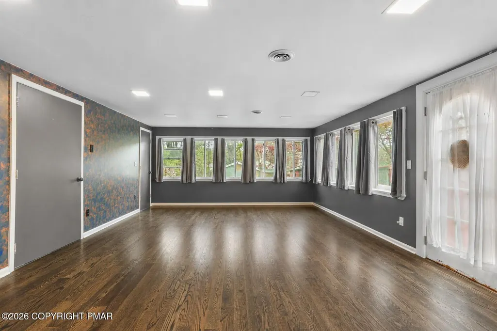
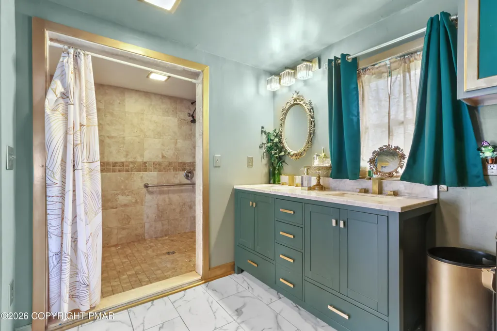
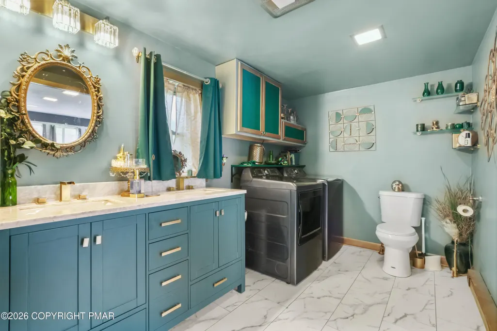
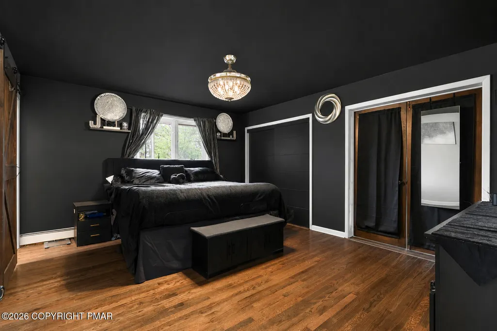
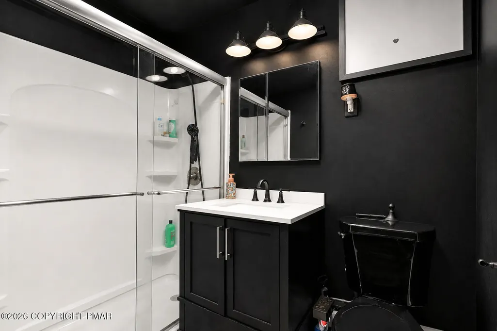
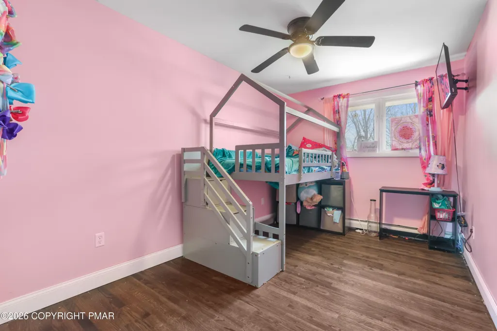
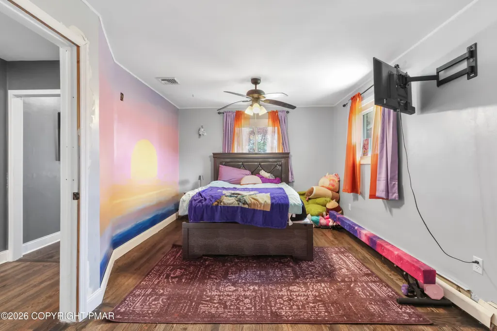
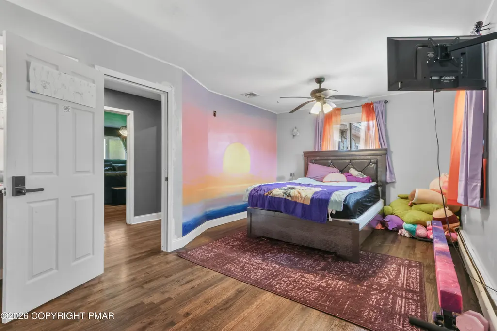
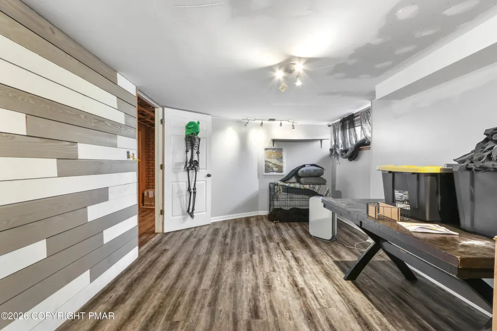
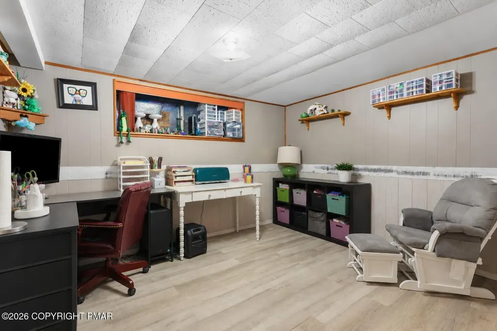
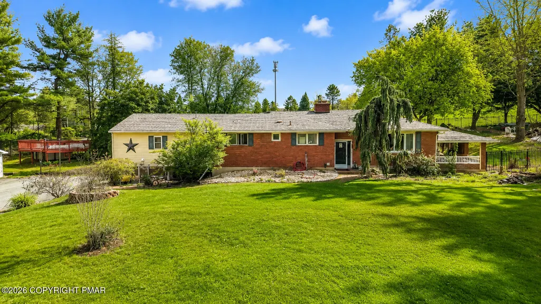
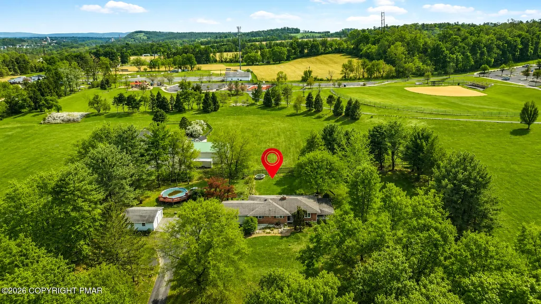
If you're looking for space - Inside and Out - this brick ranch home on 1.3 ACRES in Parkland School District will impress! The beautifully refinished + new wood floors flow throughout the entire main level, including the new open concept, luxury modern kitchen, with peninsula seating, stainless appliances, farmhouse sink with a peaceful view. If space and options is what you're looking for, you have TWO Primary Bedrooms with modern en-suites or utilize it as a bonus gathering room, plus 3rd Full Bath and Powder room, along with a finished basement and bonus rooms / storage. Lots of upgrades, Newer Roof, New Hot Water Heater, New Well Pump & Pressure tank, modern lighting / ceiling fans, Central AC and more. The long driveway adds to the privacy of the spacious newly $34k FENCED yard, set back and adjacent to the Township Park! Both a deck overlooking the yard, new concrete patio and walkway PLUS a covered patio and above ground pool. If that wasn't enough, both a 2 car Attached garage with added covered Carport Parking and DETACHED 2 Car Garage. Plenty of space for parking, storage and workshop areas. Ask how to receive up to $5,000 lender credit towards closing costs or lowering your interest rate!
| Price History | |
|---|---|
| 9/1/2026 | Listed $489,900 |
General Features
| Sewer | Public Sewer |
|---|---|
| Possession | Close Of Escrow |
| Pool Features | Above Ground,Fenced |
| Property Subtype | Single Family Residence |
| Current Use | Residential |
| County | Lehigh |
| Property Type | Residential |
| HOA | false |
| Subdivision Name | None |
| Status | Active |
| City | Laurys Station |
| High School District | Parkland |
| Zoning Description | Residential |
| Lot Size Units | Acres |
| Lot Size Square Feet | 59590.08 |
| Tax Annual Amount | 6234.8 |
| Standard Status | Active |
| Heating | Baseboard,Electric,Oil |
| Construction Materials | Brick |
| Year Built | 1961 |
| Stories Count | 1 |
| Attached Garage | true |
| Garage Y/N | true |
| Carport Y/N | true |
| Year Built Source | Public Records |
| Sewer_co_Public_sp_Sewer | true |
| Cooling | Central Air |
| Roof | Asphalt,Fiberglass |
| Appliances | Cooktop,Oven,Dishwasher |
| Garage Spaces | 1 |
| Patio/Porch Features | Patio,Deck,Covered |
| Architectural Style | Raised Ranch,Ranch |
| Total Rooms | 9 |
| Full Baths | 3 |
| Virtual Tour | https://www.zillow.com/view-imx/c3afd109-0c93-444a-83e4-4a1176aab5e7?setAttribution=mls&wl=true&initialViewType=pano&utm_source=dashboard |
| Tax Year | 2026 |
| Legal Description | Property Address: 1042 Neffs Laurys Rd /Tile Number: 515810/School District: Parkland School District /Family Rooms: 1 |
| Structure Type | House |
| Zoning | Ar |
| Exclusions | Ref, Washer/Dryer |
| Carport Spaces | 1 |
Interior Features
| Total Baths | 4 |
|---|---|
| Basement (Y/N) | true |
| Heating Y/N | true |
| Above Grade Finished Area | 2144 |
| Interior Amenities | Eat-in Kitchen,Kitchen Island,Walk-In Closet(s),Open Floorplan,Ceiling Fan(s) |
| Basement | Full,Exterior Entry |
| Flooring | Hardwood,Tile |
| Common Walls | No Common Walls |
| Air Conditioning Y/N | true |
| Fireplace Y/N | false |
| Half Baths | 1 |
| Total Bedrooms | 4 |
| Below Grade Finished Area | 800 |
| Heating-Oil | true |
| Heating-Baseboard | true |
| Laundry Features | Main Level |
| Furnished Y/N | Unfurnished |
| LivingAreaSource | Public Records |
Exterior Features
| Water Source | Public |
|---|---|
| Lot Size Area | 1.37 |
| Lot Size Acres | 1.37 |
| Road Surface Type | Paved |
| Road Responsibility | Public Maintained Road |
| Building Area Total | 3744 |
| Fencing | Back Yard,Wrought Iron |
Amenities
- Foreclosure
- Views
- Short Sale
- New Construction
- Adult 55+
- Lease To Own
- No HOA Fees
- Furnished
- Primary On Main
- Air Conditioning
- Seller Finance
- Green
- Fixer Upper
- Horse
- Golf
- Fireplace
- Deck
- Garage
- Basement
- Pool
Property vs Single Family Average in 18059
Price
Taxes
Year Built
In The Neighborhood
Open House
Wilkes Barre Township
$ 259,000
- Type
- Single Family
- Size
- 1,708 SqFt
- Rooms
- 3 Beds + 1.5 Baths
 The data relating to real estate for sale on this web site includes listings held by MLS-IDX Participants of the Internet Data Exchange program of the Multiple Listing Service of the Pocono Mountains Association of Realtors®. Listings marked with the Internet Data Exchange logo are not necessarily the listings of the owner of this web site. All listing data is the copyrighted property of the aforesaid Association and its MLS-IDX Participants with all rights reserved. The information contained
 The information being provided by Greater Scranton Board of Realtors is for the consumer's personal, non-commercial use and may not be used for any purpose other than to identify prospective properties consumer may be interested in purchasing. Any information relating to real estate for sale referenced on this web site comes from the Internet Data Exchange (IDX) program of the Greater Scranton Board of Realtors. Classic Properties - Main Office is not a Multiple Listing Service (MLS), nor does it
 Pike Wayne MLS® (PWMLS). All information deemed reliable but not guaranteed. All properties are subject to prior sale, change or withdrawal. Neither listing broker(s) or information provider(s) shall be responsible for any typographical errors, misinformation, misprints and shall be held totally harmless. Listing(s) information is provided for consumer's personal, non-commercial use and may not be used for any purpose other than to identify prospective properties consumers may be interested in purchasing. The data relating to real estate for sale on this website comes in part from the Internet Data Exchange program of the Multiple Listing Service. Real estate listings held by brokerage firms other than Classic Properties - Main Office may be marked with the Internet Data Exchange logo and detailed information about those properties will include the name of the listing broker(s) when required by the MLS. Copyright ©2026 All rights reserved.
Last Updated: September 21, 2026 6:03 PM UTC
Pike Wayne MLS® (PWMLS). All information deemed reliable but not guaranteed. All properties are subject to prior sale, change or withdrawal. Neither listing broker(s) or information provider(s) shall be responsible for any typographical errors, misinformation, misprints and shall be held totally harmless. Listing(s) information is provided for consumer's personal, non-commercial use and may not be used for any purpose other than to identify prospective properties consumers may be interested in purchasing. The data relating to real estate for sale on this website comes in part from the Internet Data Exchange program of the Multiple Listing Service. Real estate listings held by brokerage firms other than Classic Properties - Main Office may be marked with the Internet Data Exchange logo and detailed information about those properties will include the name of the listing broker(s) when required by the MLS. Copyright ©2026 All rights reserved.
Last Updated: September 21, 2026 6:03 PM UTC
 Luzerne County Association of REALTORS® (LZCAOR) All information deemed reliable but not guaranteed. All properties are subject to prior sale, change or withdrawal. Neither listing broker(s) or information provider(s) shall be responsible for any typographical errors, misinformation, misprints and shall be held totally harmless. Listing(s) information is provided for consumer's personal, non-commercial use and may not be used for any purpose other than to identify prospective properties consumers may be interested in purchasing. The data relating to real estate for sale on this website comes in part from the Internet Data Exchange program of the Multiple Listing Service. Real estate listings held by brokerage firms other than Classic Properties - Main Office may be marked with the Internet Data Exchange logo and detailed information about those properties will include the name of the listing broker(s) when required by the MLS. Copyright ©2026 All rights reserved.
Last Updated: September 21, 2026 6:15 PM UTC
Luzerne County Association of REALTORS® (LZCAOR) All information deemed reliable but not guaranteed. All properties are subject to prior sale, change or withdrawal. Neither listing broker(s) or information provider(s) shall be responsible for any typographical errors, misinformation, misprints and shall be held totally harmless. Listing(s) information is provided for consumer's personal, non-commercial use and may not be used for any purpose other than to identify prospective properties consumers may be interested in purchasing. The data relating to real estate for sale on this website comes in part from the Internet Data Exchange program of the Multiple Listing Service. Real estate listings held by brokerage firms other than Classic Properties - Main Office may be marked with the Internet Data Exchange logo and detailed information about those properties will include the name of the listing broker(s) when required by the MLS. Copyright ©2026 All rights reserved.
Last Updated: September 21, 2026 6:15 PM UTC
