

Address
7154 Falstaff Drive, Tobyhanna, PA
Price
$ 450,000
Property Attributes
- MLS#PM143756
- TypeSingle Family
- Listing Status Active
- CountyMonroe
- CityTobyhanna
- AreaCoolbaugh Township
- NeighborhoodPocono Farms East
- Zip18466
- StyleColonial
- Year Built2026
- Taxes$ 705
- Price$ 450,000
- Bedrooms4
- Full Bathrooms2
- Half Bathrooms1
- Sqr Footage2142
- Lot Size0.28 Acres
Data Source:
Pocono Mountains MLS (PMMLS)
Property Description
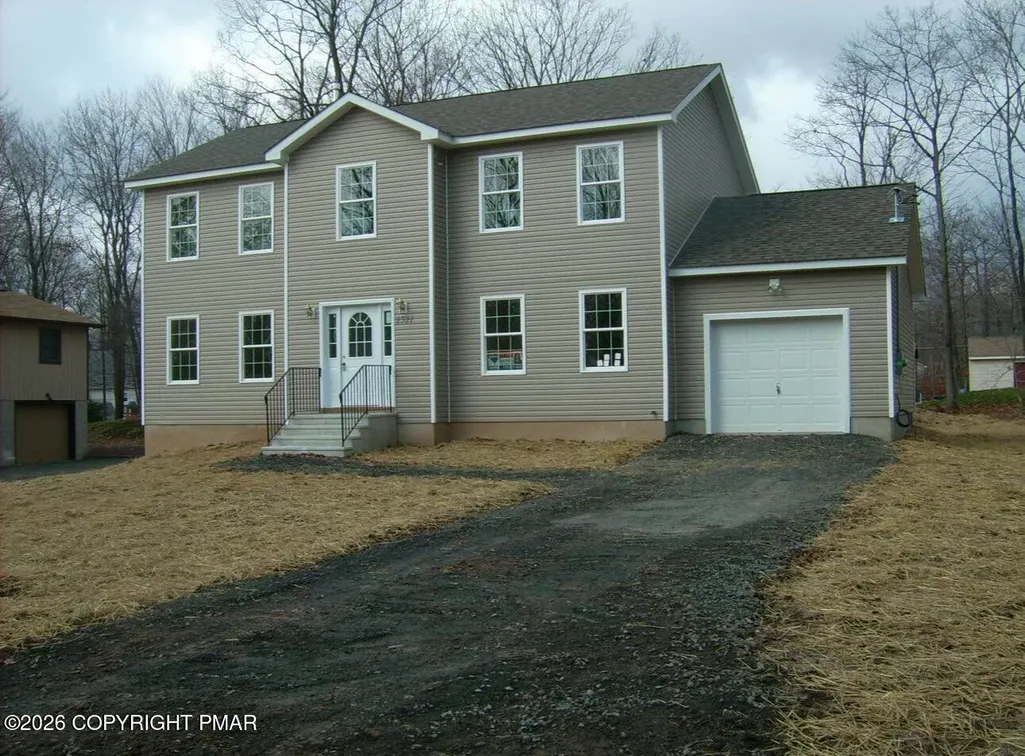
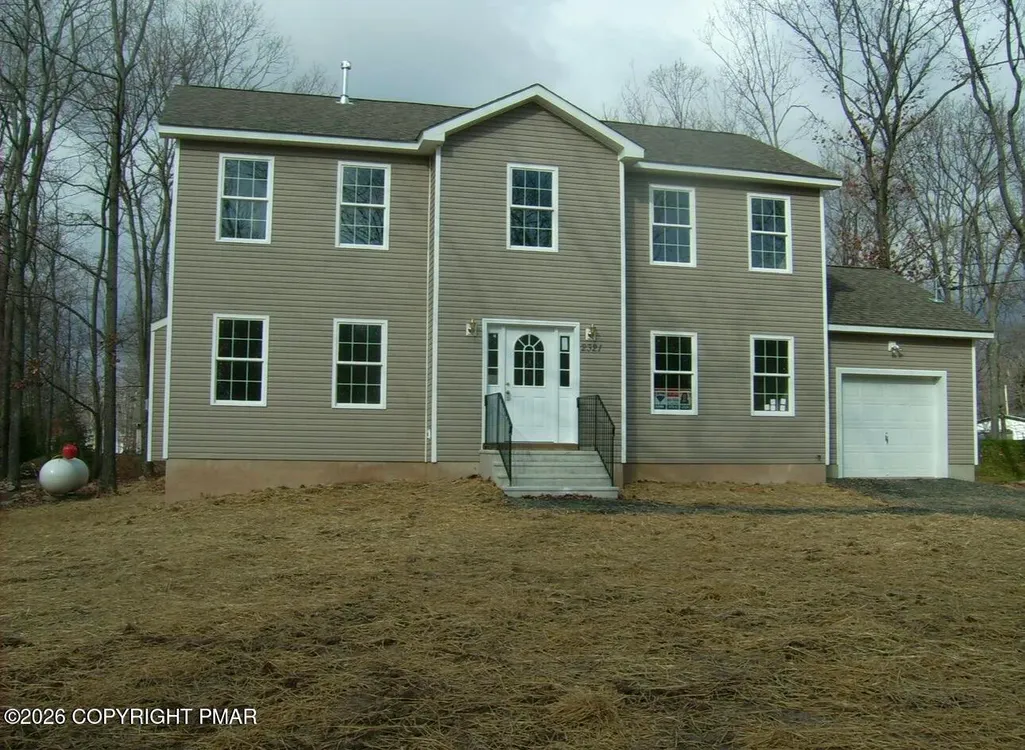
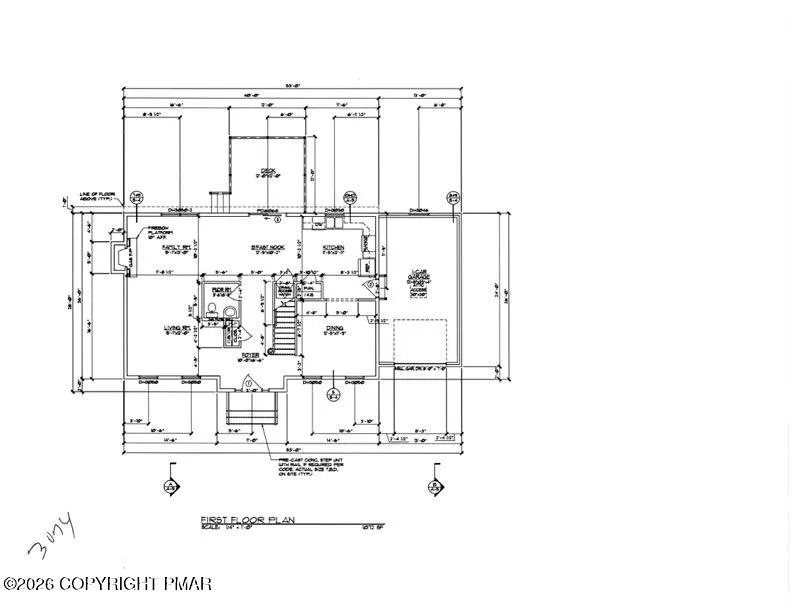
Customize your Dream Home with this beautiful to-be-built 4 Bedroom and 2.5 Bath Colonial offering the perfect blend style ,comfort and functionality. The first floor features an open and inviting layout with spacious family room highlighted with a cozy Gas Fireplace, a bright breakfast nook, well-appointed kitchen and you can pick your appliances. The formal dining room is great for entertaining Living room provides additional gathering space for family or quests and a half bath on the main level. Second floor boasts a generous Primary Suite features private ensuite and ample closet space. Three additional spacious bedrooms , A full hall bath and second floor laundry provide convenience. Pull down attic for additional storage and a 1 car attached garage Enjoy the peace of mind that comes with new construction! Conveniently located to major highways and shopping. Central Air included !!!Property HAS BEEN CLEARED AND FOUNDATION IS BEING PUT IN!!!
| Price History | |
|---|---|
| 8/7/2026 | Listed $450,000 |
General Features
| Sewer | On Site Septic |
|---|---|
| Possession | Close Of Escrow |
| HOA Fee | 1750 |
| Property Subtype | Single Family Residence |
| Current Use | Residential |
| County | Monroe |
| Property Type | Residential |
| Association Amenities | None |
| HOA | true |
| Subdivision Name | Pocono Farms East |
| Status | Active |
| City | Tobyhanna |
| Senior Community Y/N | false |
| High School District | Pocono Mountain |
| Zoning Description | Residential |
| Lot Size Units | Acres |
| Lot Size Square Feet | 12196.8 |
| Tax Annual Amount | 705.53 |
| Additional Parcels Y/N | false |
| Lease Considered Y/N | false |
| Standard Status | Active |
| Heating | Baseboard,Electric |
| Construction Materials | Vinyl Siding |
| Year Built | 2026 |
| Stories Count | 2 |
| Attached Garage | true |
| Garage Y/N | true |
| Carport Y/N | false |
| Property Attached Y/N | false |
| Year Built Source | Owner |
| Cooling | Central Air |
| Roof | Asphalt,Fiberglass |
| Garage Spaces | 1 |
| Patio/Porch Features | Deck |
| Architectural Style | Colonial |
| Total Rooms | 12 |
| Full Baths | 2 |
| Land Lease Y/N | false |
| Disclosures | Resale Certificate |
| Association Fee Includes | Maintenance Road |
| Tax Year | 2025 |
| Open Parking Spaces | 2 |
| Legal Description | Lot 1408 Sec 3 |
| Structure Type | House |
| Zoning | Resi |
| Tax Lot | 1408 |
| Year Built Details | To Be Built |
Interior Features
| Total Baths | 3 |
|---|---|
| Basement (Y/N) | false |
| Heating Y/N | true |
| Above Grade Finished Area | 2142 |
| Interior Amenities | Pantry,Walk-In Closet(s),Open Floorplan,Storage |
| Basement | Crawl Space |
| Flooring | Carpet,Ceramic Tile,Laminate |
| Fireplace Features | Family Room,Propane |
| Air Conditioning Y/N | true |
| Fireplace Y/N | true |
| Half Baths | 1 |
| Total Bedrooms | 4 |
| Heating-Baseboard | true |
| Laundry Features | Upper Level |
| Furnished Y/N | Unfurnished |
| LivingAreaSource | Builder |
| Total Fireplaces | 1 |
| Total Stories | 2 |
Exterior Features
| Water Source | Well |
|---|---|
| Lot Size Area | 0.28 |
| Lot Size Acres | 0.28 |
| Road Surface Type | Paved |
| Horse Y/N | false |
| LotDimensionsSource | Public Records |
| Building Area Total | 2142 |
| Spa | false |
| Foundation Details | Concrete Perimeter |
| Total Parking | 3 |
Amenities
- Foreclosure
- Views
- Short Sale
- New Construction
- Adult 55+
- Lease To Own
- No HOA Fees
- Furnished
- Primary On Main
- Air Conditioning
- Seller Finance
- Green
- Fixer Upper
- Horse
- Golf
- Fireplace
- Deck
- Garage
- Basement
- Pool
Property vs Single Family Average in 18466
Price
Taxes
Year Built
 The data relating to real estate for sale on this web site includes listings held by MLS-IDX Participants of the Internet Data Exchange program of the Multiple Listing Service of the Pocono Mountains Association of Realtors®. Listings marked with the Internet Data Exchange logo are not necessarily the listings of the owner of this web site. All listing data is the copyrighted property of the aforesaid Association and its MLS-IDX Participants with all rights reserved. The information contained
 The information being provided by Greater Scranton Board of Realtors is for the consumer's personal, non-commercial use and may not be used for any purpose other than to identify prospective properties consumer may be interested in purchasing. Any information relating to real estate for sale referenced on this web site comes from the Internet Data Exchange (IDX) program of the Greater Scranton Board of Realtors. Classic Properties - Main Office is not a Multiple Listing Service (MLS), nor does it
 Pike Wayne MLS® (PWMLS). All information deemed reliable but not guaranteed. All properties are subject to prior sale, change or withdrawal. Neither listing broker(s) or information provider(s) shall be responsible for any typographical errors, misinformation, misprints and shall be held totally harmless. Listing(s) information is provided for consumer's personal, non-commercial use and may not be used for any purpose other than to identify prospective properties consumers may be interested in purchasing. The data relating to real estate for sale on this website comes in part from the Internet Data Exchange program of the Multiple Listing Service. Real estate listings held by brokerage firms other than Classic Properties - Main Office may be marked with the Internet Data Exchange logo and detailed information about those properties will include the name of the listing broker(s) when required by the MLS. Copyright ©2026 All rights reserved.
Last Updated: September 21, 2026 6:03 PM UTC
Pike Wayne MLS® (PWMLS). All information deemed reliable but not guaranteed. All properties are subject to prior sale, change or withdrawal. Neither listing broker(s) or information provider(s) shall be responsible for any typographical errors, misinformation, misprints and shall be held totally harmless. Listing(s) information is provided for consumer's personal, non-commercial use and may not be used for any purpose other than to identify prospective properties consumers may be interested in purchasing. The data relating to real estate for sale on this website comes in part from the Internet Data Exchange program of the Multiple Listing Service. Real estate listings held by brokerage firms other than Classic Properties - Main Office may be marked with the Internet Data Exchange logo and detailed information about those properties will include the name of the listing broker(s) when required by the MLS. Copyright ©2026 All rights reserved.
Last Updated: September 21, 2026 6:03 PM UTC
 Luzerne County Association of REALTORS® (LZCAOR) All information deemed reliable but not guaranteed. All properties are subject to prior sale, change or withdrawal. Neither listing broker(s) or information provider(s) shall be responsible for any typographical errors, misinformation, misprints and shall be held totally harmless. Listing(s) information is provided for consumer's personal, non-commercial use and may not be used for any purpose other than to identify prospective properties consumers may be interested in purchasing. The data relating to real estate for sale on this website comes in part from the Internet Data Exchange program of the Multiple Listing Service. Real estate listings held by brokerage firms other than Classic Properties - Main Office may be marked with the Internet Data Exchange logo and detailed information about those properties will include the name of the listing broker(s) when required by the MLS. Copyright ©2026 All rights reserved.
Last Updated: September 21, 2026 6:15 PM UTC
Luzerne County Association of REALTORS® (LZCAOR) All information deemed reliable but not guaranteed. All properties are subject to prior sale, change or withdrawal. Neither listing broker(s) or information provider(s) shall be responsible for any typographical errors, misinformation, misprints and shall be held totally harmless. Listing(s) information is provided for consumer's personal, non-commercial use and may not be used for any purpose other than to identify prospective properties consumers may be interested in purchasing. The data relating to real estate for sale on this website comes in part from the Internet Data Exchange program of the Multiple Listing Service. Real estate listings held by brokerage firms other than Classic Properties - Main Office may be marked with the Internet Data Exchange logo and detailed information about those properties will include the name of the listing broker(s) when required by the MLS. Copyright ©2026 All rights reserved.
Last Updated: September 21, 2026 6:15 PM UTC
