


















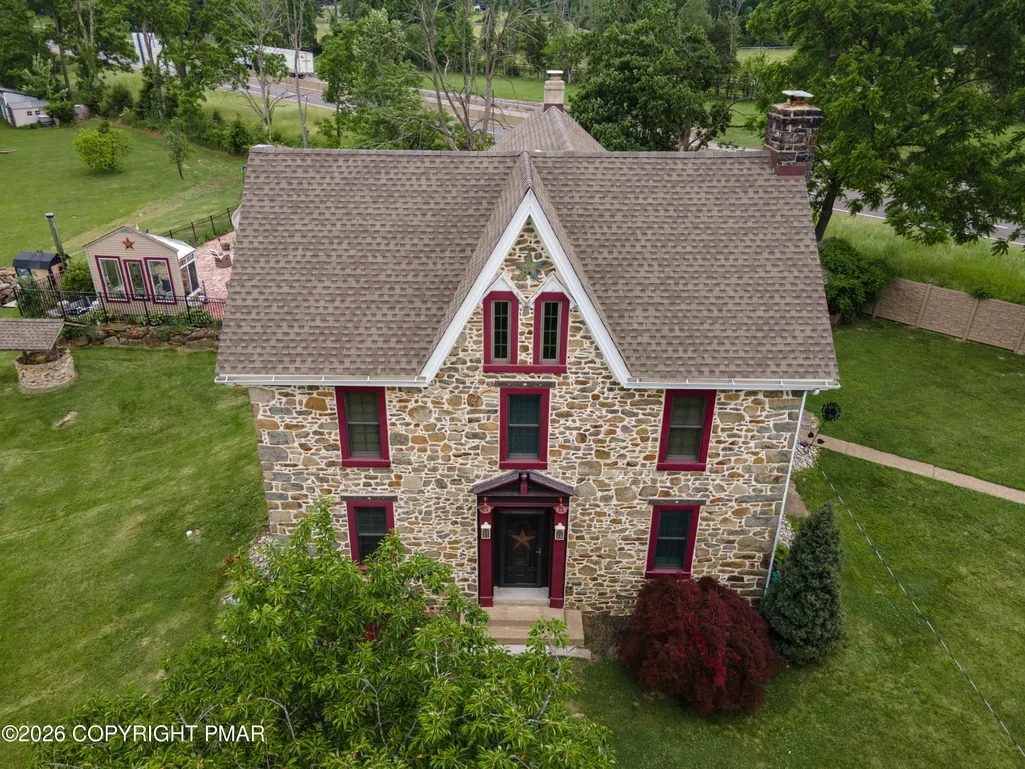

Address
2485 Hieter Road, Quakertown, PA
Price
$ 870,000
Property Attributes
- MLS#PM142558
- TypeSingle Family
- Listing Status Active
- CountyBucks
- CityQuakertown
- AreaMilford Township
- NeighborhoodNone
- Zip18951
- StyleColonial
- Year Built1850
- Taxes$ 7462
- Price$ 870,000
- Bedrooms6
- Full Bathrooms6
- Half Bathrooms1
- Sqr Footage2809
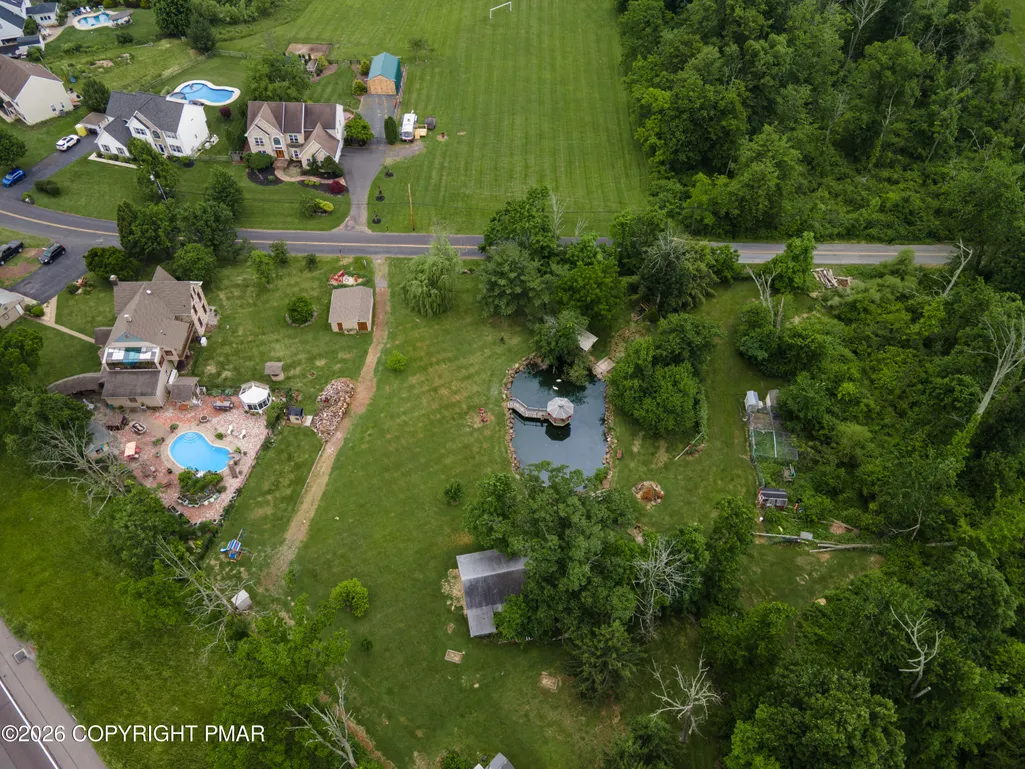
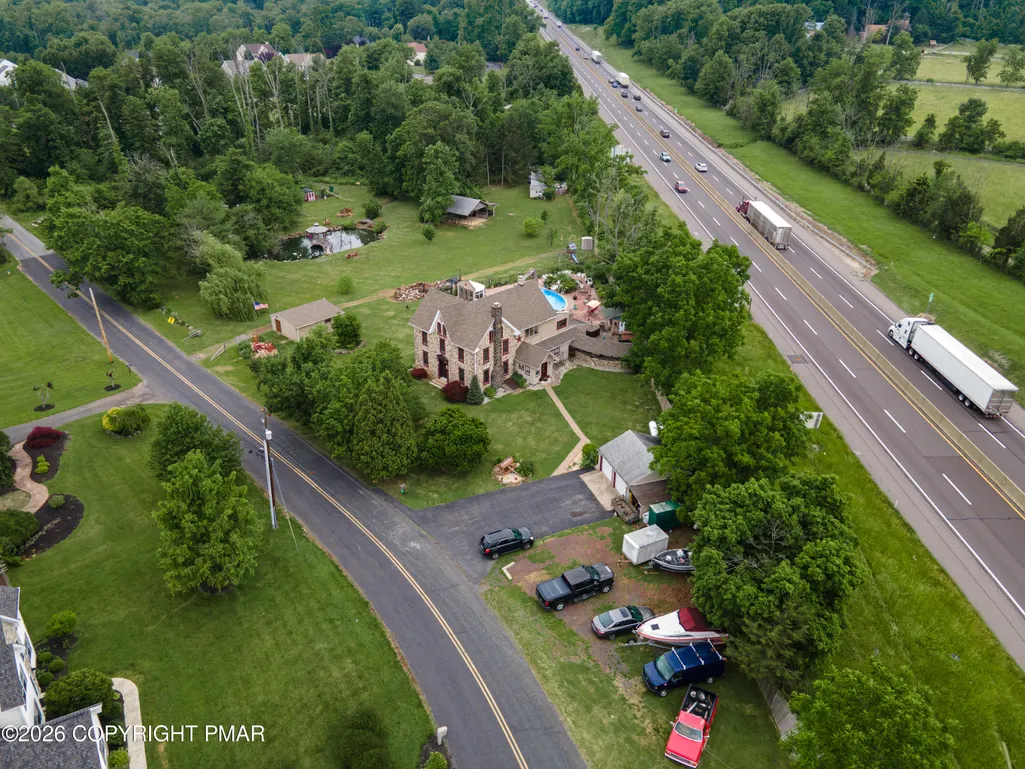
- Lot Size4.05 Acres
Data Source:
Pocono Mountains MLS (PMMLS)
Property Description
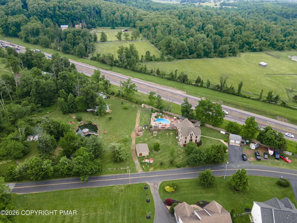
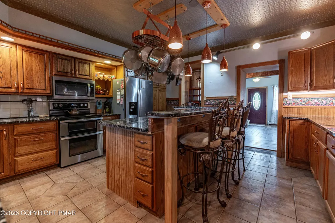
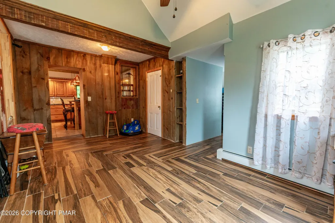
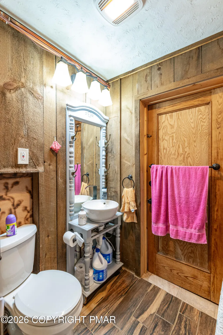
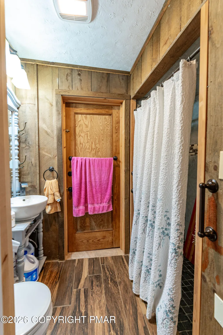
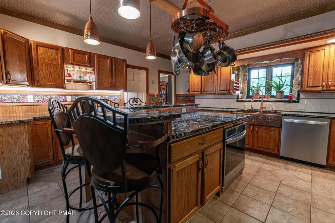
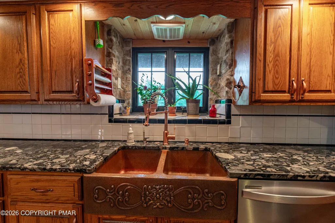
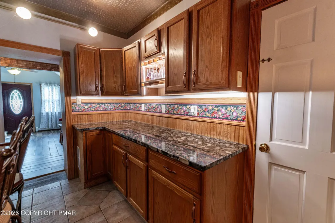
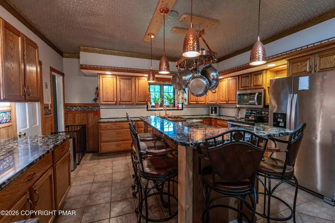
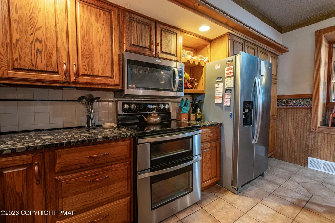
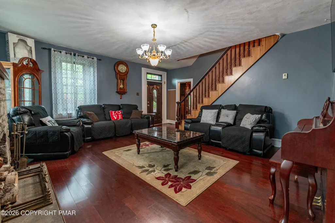
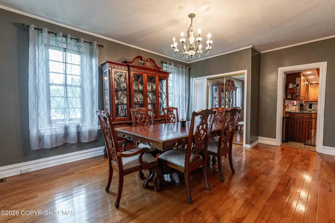
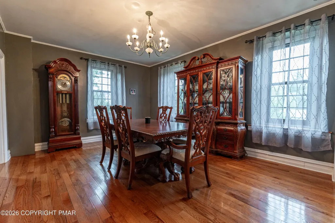
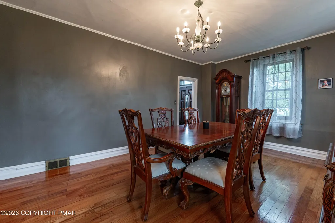
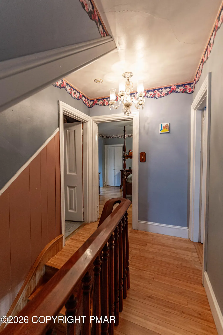
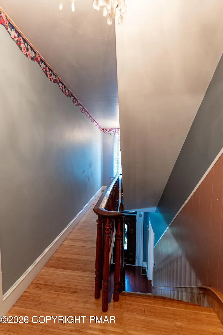
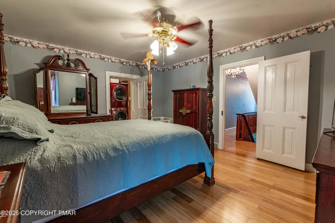
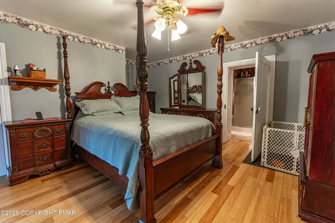
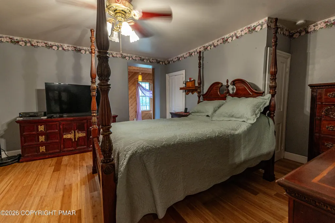
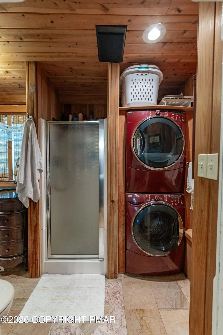
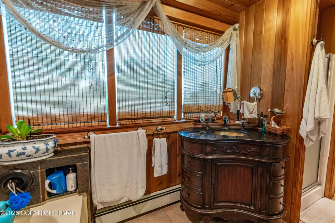
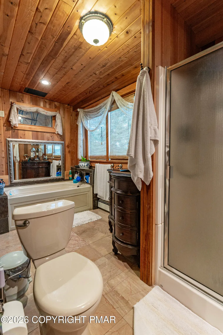
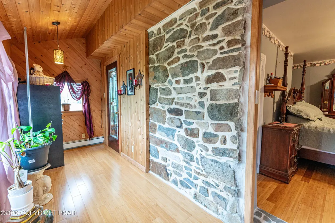
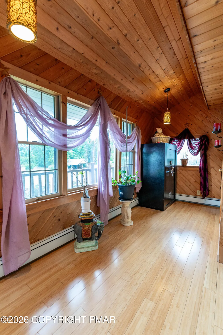
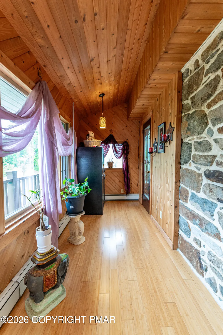
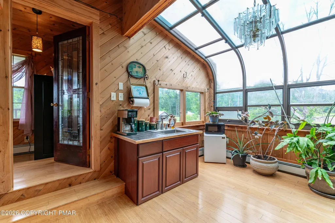
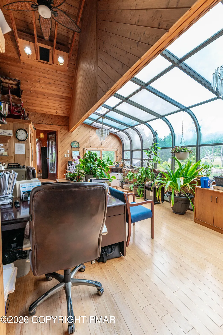
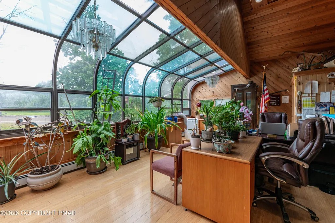
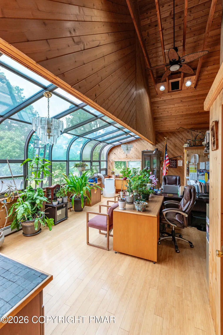
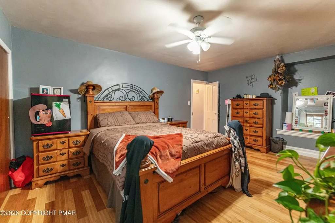
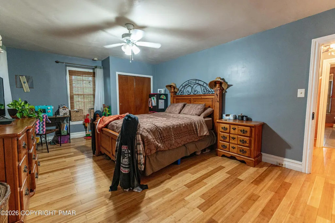
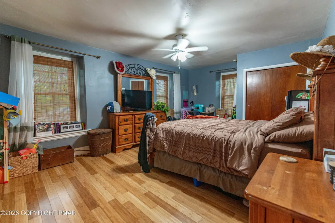
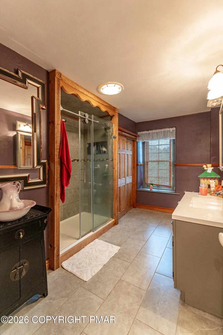
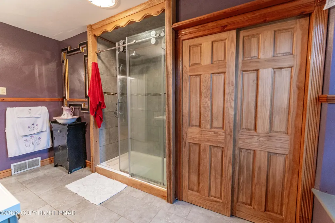
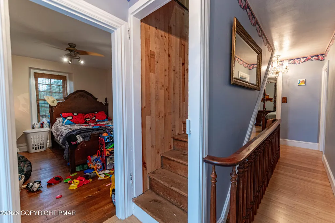
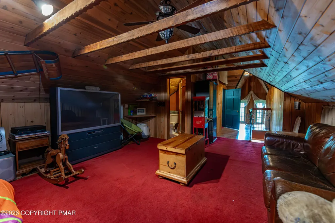
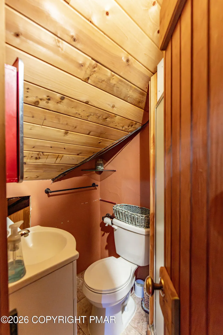
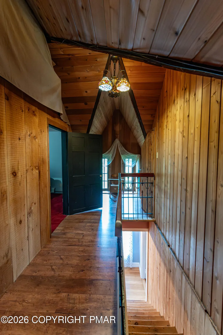
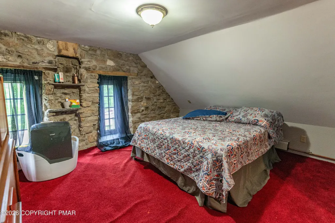
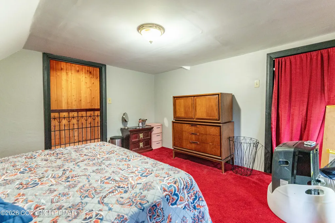
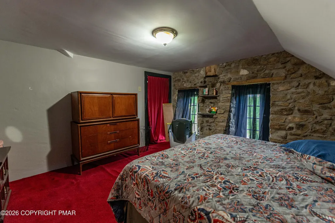
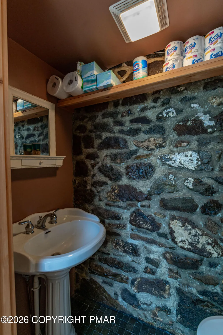
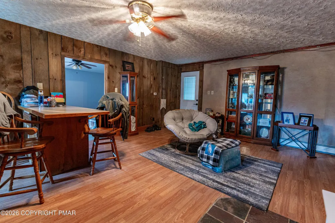
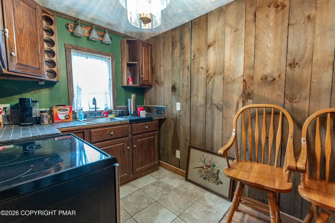
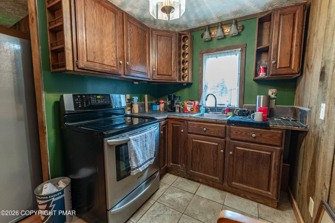
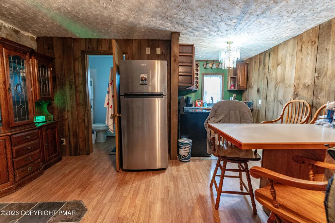
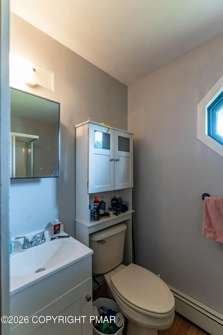
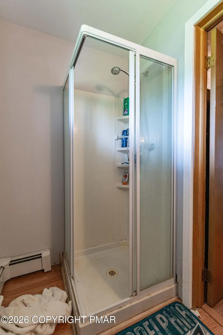
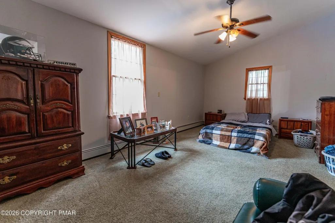
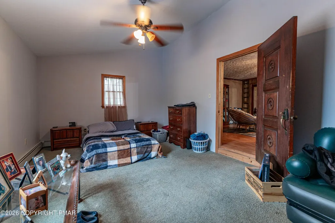
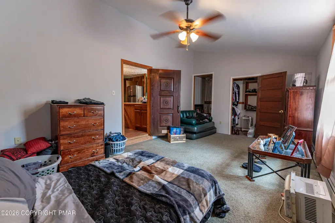
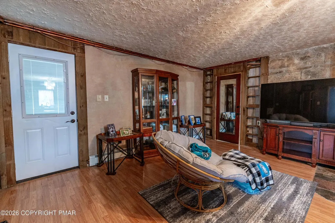
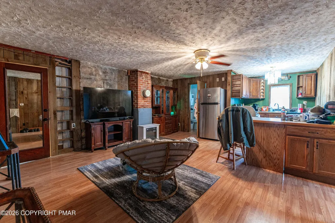
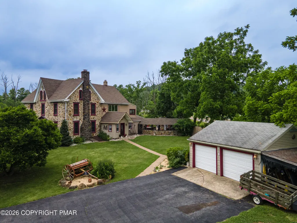
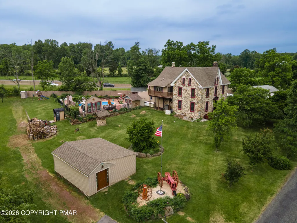
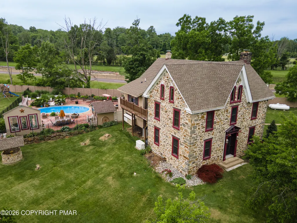
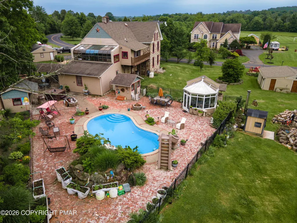
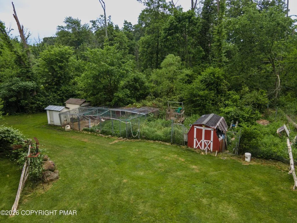
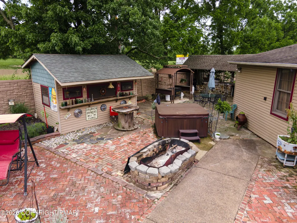
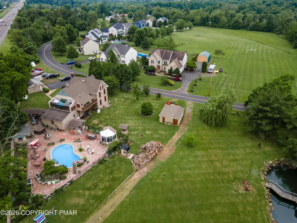
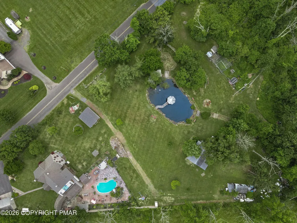
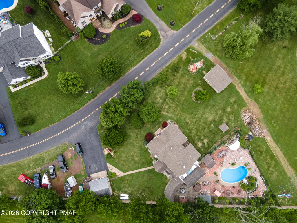
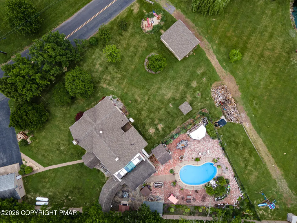
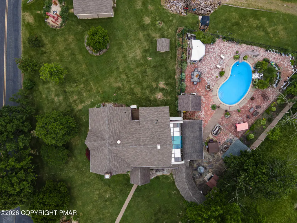
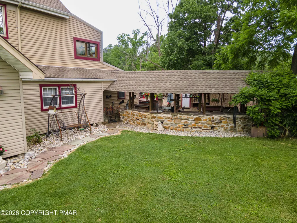
Nestled on over 4 picturesque acres, this extraordinary 6-bedroom, 6.5-bath Colonial offers a one-of-a-kind blend of rustic charm, modern updates, and resort-style outdoor living. Rich wood-paneled walls and ceilings, exposed architectural details, and striking stone accent walls create a warm and inviting atmosphere throughout. The impressive central hall foyer welcomes you with a soaring cathedral ceiling and ceiling fan. At the heart of the home is the beautifully updated kitchen featuring tile floors, granite countertops, stainless steel appliances, tiled backsplash, recessed lighting, a copper double sink, and a bi-level L-shaped center island with breakfast seating and pendant lighting. The spacious family room showcases hardwood floors and a stunning stone wood-burning fireplace, while the formal dining room offers hardwood flooring accented by elegant baseboard and crown molding. The primary suite is a private retreat with hardwood floors and a ceiling fan, complemented by an en-suite bath featuring tile floors, wood-paneled walls and ceiling, a walk-in shower, garden tub, and convenient stackable washer/dryer area. A cozy sitting room with hardwood floors, wood-paneled walls and ceiling, and pendant lighting provides the perfect space to relax. Two additional bedrooms with hardwood floors and ceiling fans share a beautifully appointed hall bath complete with tile floors, granite-topped vanity, chair rail accents, and a tiled walk-in shower with rustic barn doors. The finished third floor expands the living space with a loft area featuring wall-to-wall carpeting, vaulted ceilings with exposed beams, wood-paneled walls and ceiling, a ceiling fan, and a dramatic stone accent wall. An additional bedroom and full bath complete this level. Perfect for multi-generational living, guests, or extended stays, the side unit offers an open-concept floor plan with a family room, kitchen, spacious bedroom, and full bath.
| Price History | |
|---|---|
| 6/26/2026 | Listed $870,000 |
General Features
| Sewer | Public Sewer |
|---|---|
| Possession | Close Of Escrow,Negotiable |
| Pool Features | In Ground |
| Property Subtype | Single Family Residence |
| Current Use | Residential |
| County | Bucks |
| Property Type | Residential |
| HOA | false |
| Subdivision Name | None |
| Status | Active |
| City | Quakertown |
| Senior Community Y/N | false |
| High School District | Quakertown Community |
| Zoning Description | Residential |
| Lot Size Units | Acres |
| Lot Size Square Feet | 176287.32 |
| Tax Annual Amount | 7462 |
| Lease Considered Y/N | false |
| Standard Status | Active |
| Heating | Baseboard,Hot Water |
| Construction Materials | Stone,Vinyl Siding |
| Year Built | 1850 |
| Stories Count | 2 |
| Attached Garage | false |
| Garage Y/N | true |
| Carport Y/N | false |
| Property Attached Y/N | false |
| Year Built Source | Public Records |
| Sewer_co_Public_sp_Sewer | true |
| Cooling | Ceiling Fan(s),Central Air |
| Roof | Asphalt,Fiberglass |
| Appliances | Electric Cooktop,Electric Oven,Range,Electric Range,Dishwasher,Microwave,Stainless Steel Appliance(s) |
| Garage Spaces | 2 |
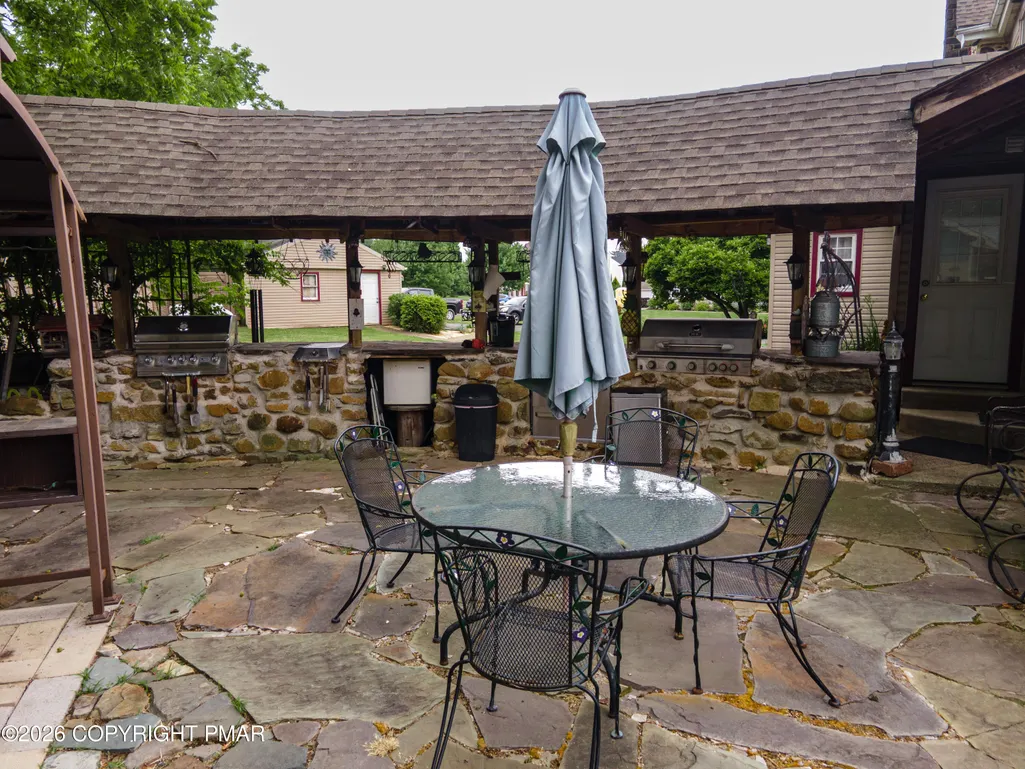
| Patio/Porch Features | Patio |
| Architectural Style | Colonial |
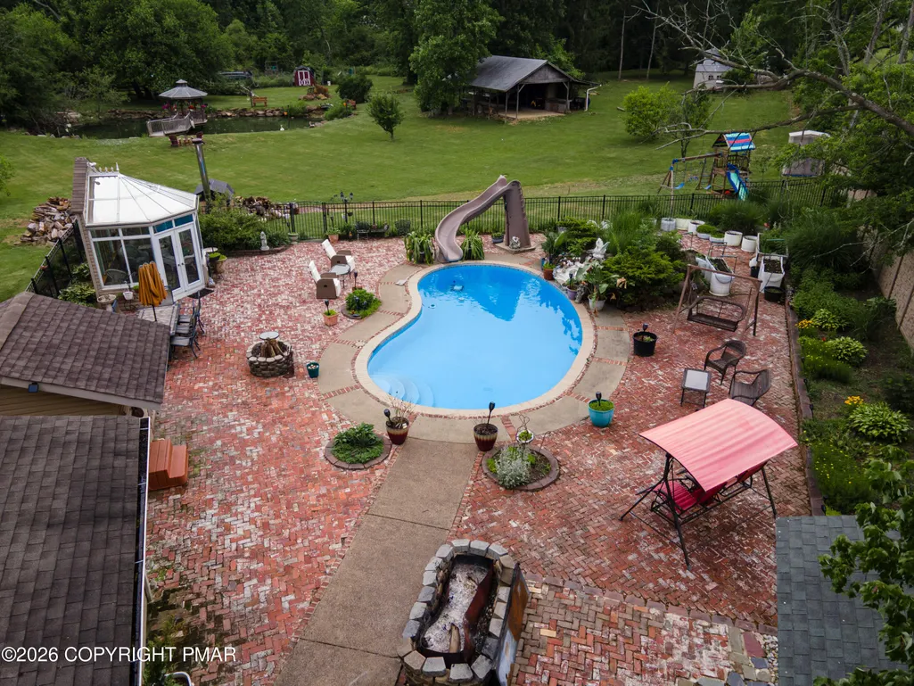
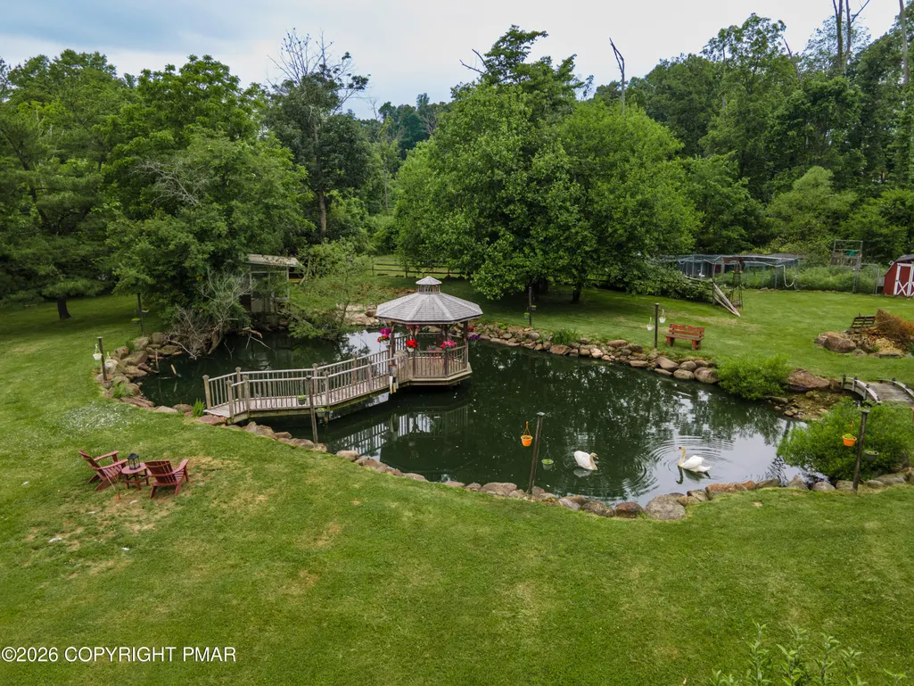
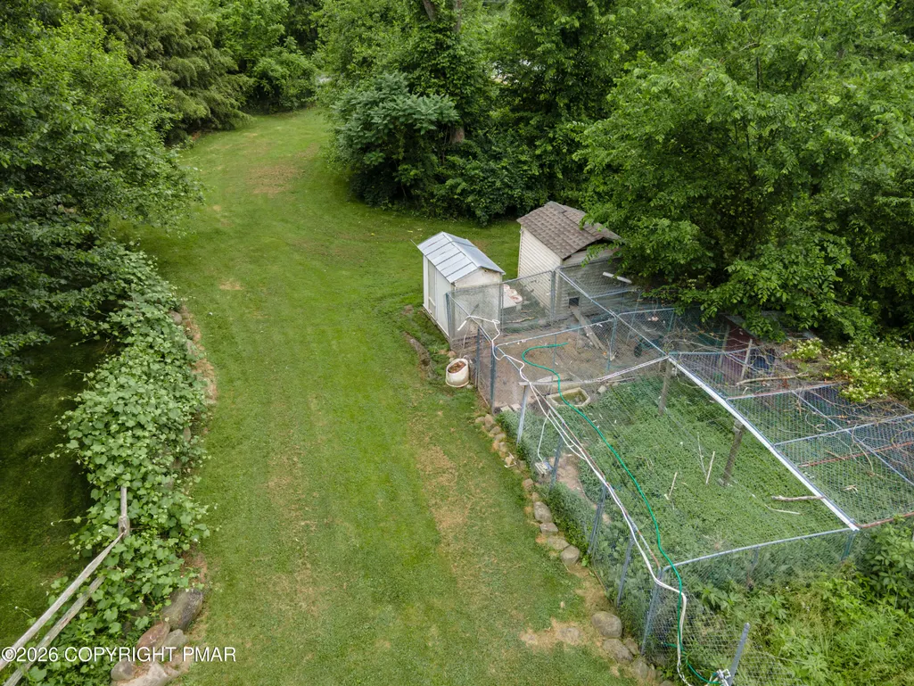
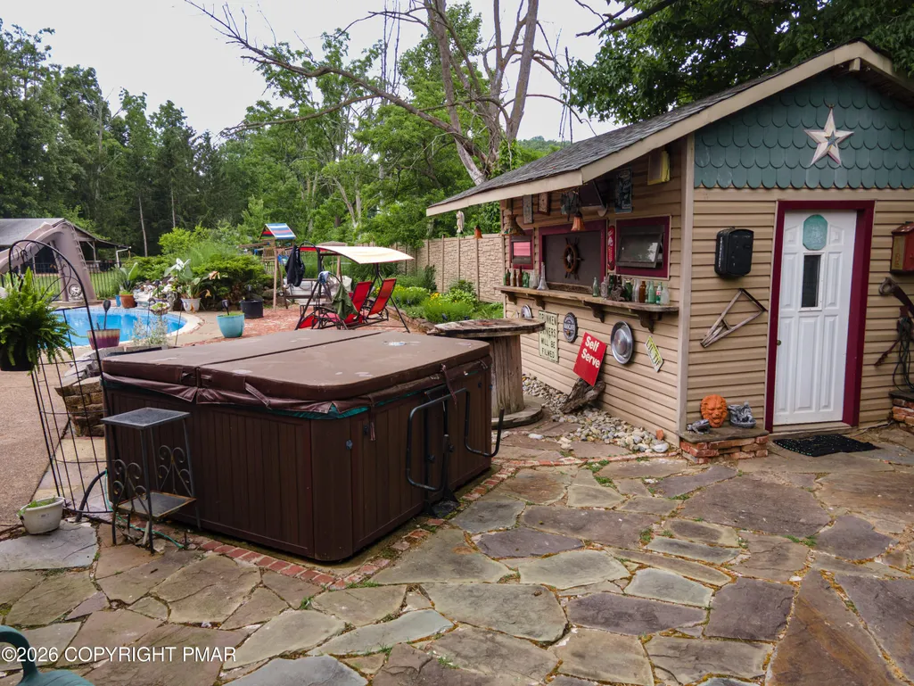
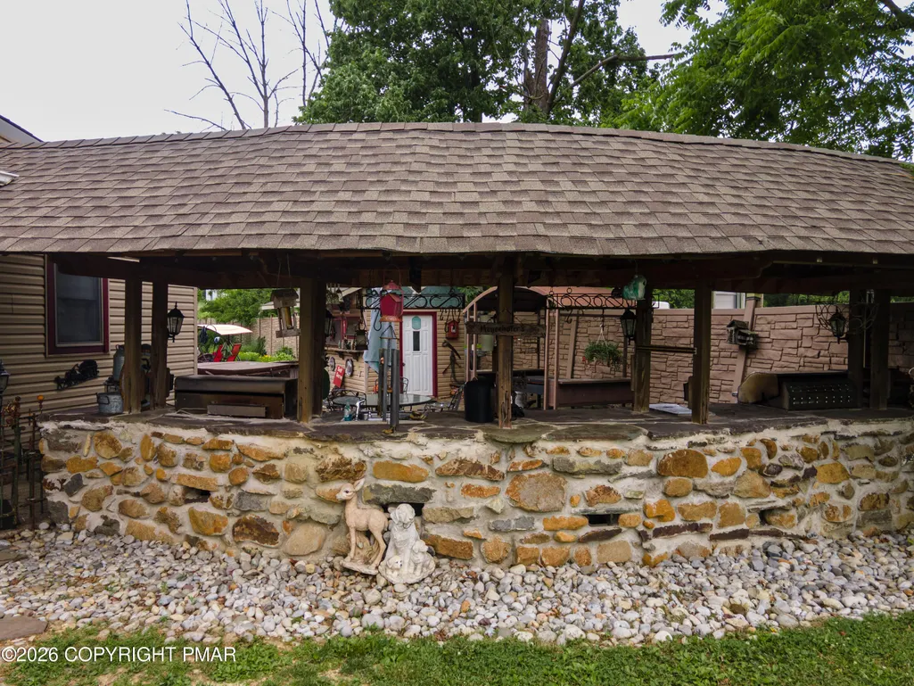
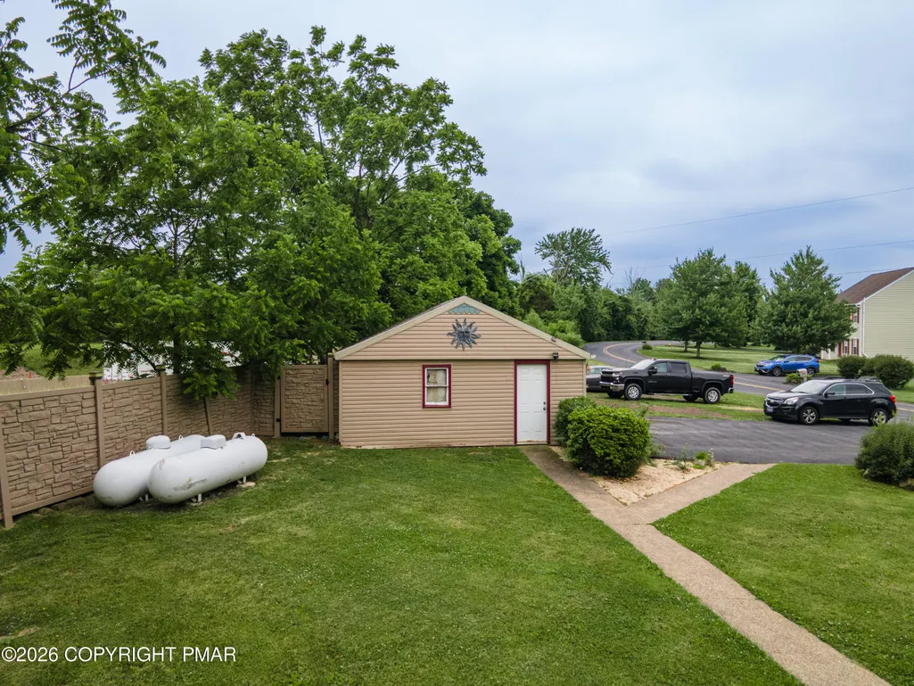
| Other Structures | Gazebo,Guest House,Pool House,Second Residence,Shed(s),Storage |
| Total Rooms | 13 |
| Full Baths | 6 |
| Electric | Circuit Breakers |
| Structure Type | House |
| Zoning | RD |
Interior Features
| Total Baths | 7 |
|---|---|
| Basement (Y/N) | true |
| Heating Y/N | true |
| Above Grade Finished Area | 2809 |
| Interior Amenities | Eat-in Kitchen,Kitchen Island,Second Kitchen,Granite Counters,Crown Molding,Recessed Lighting,Ceiling Fan(s) |
| Basement | Full,Unfinished |
| Flooring | Carpet,Ceramic Tile,Hardwood,Tile |
| Fireplace Features | Family Room,Wood Burning |
| Common Walls | No Common Walls |
| Air Conditioning Y/N | true |
| Window Features | Garden Window(s) |
| Fireplace Y/N | true |
| Half Baths | 1 |
| Total Bedrooms | 6 |
| Heating-Baseboard | true |
| Laundry Features | Main Level,Electric Dryer Hookup,Washer Hookup |
| Furnished Y/N | Unfurnished |
| LivingAreaSource | Public Records |
| Total Fireplaces | 1 |
Exterior Features
| Lot Features | Level,Back Yard,Front Yard,Many Trees,Wooded |
|---|---|
| Water Source | Well |
| Lot Size Area | 4.05 |
| Lot Size Acres | 4.05 |
| Road Surface Type | Paved |
| Road Responsibility | Public Maintained Road |
| Road Frontage Type | City Street |
| Building Area Total | 4001 |
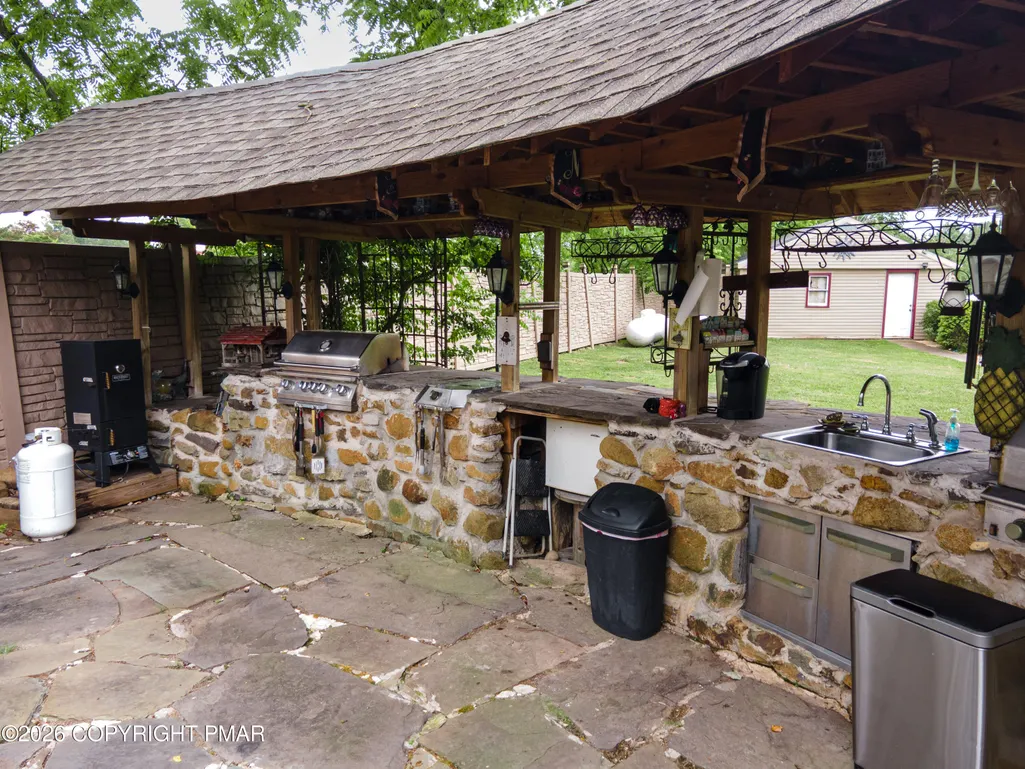
| Exterior Amenities | Gas Grill,Outdoor Grill,Outdoor Kitchen |
| Exterior_sp_Features_co_Outdoor_sp_Grill | true |
Amenities
- Foreclosure
- Views
- Short Sale
- New Construction
- Adult 55+
- Lease To Own
- No HOA Fees
- Furnished
- Primary On Main
- Air Conditioning
- Seller Finance
- Green
- Fixer Upper
- Horse
- Golf
- Fireplace
- Deck
- Garage
- Basement
- Pool
Property vs Single Family Average in 18951
Price
Taxes
Year Built
 The data relating to real estate for sale on this web site includes listings held by MLS-IDX Participants of the Internet Data Exchange program of the Multiple Listing Service of the Pocono Mountains Association of Realtors®. Listings marked with the Internet Data Exchange logo are not necessarily the listings of the owner of this web site. All listing data is the copyrighted property of the aforesaid Association and its MLS-IDX Participants with all rights reserved. The information contained
 The information being provided by Greater Scranton Board of Realtors is for the consumer's personal, non-commercial use and may not be used for any purpose other than to identify prospective properties consumer may be interested in purchasing. Any information relating to real estate for sale referenced on this web site comes from the Internet Data Exchange (IDX) program of the Greater Scranton Board of Realtors. Classic Properties - Main Office is not a Multiple Listing Service (MLS), nor does it
 Pike Wayne MLS® (PWMLS). All information deemed reliable but not guaranteed. All properties are subject to prior sale, change or withdrawal. Neither listing broker(s) or information provider(s) shall be responsible for any typographical errors, misinformation, misprints and shall be held totally harmless. Listing(s) information is provided for consumer's personal, non-commercial use and may not be used for any purpose other than to identify prospective properties consumers may be interested in purchasing. The data relating to real estate for sale on this website comes in part from the Internet Data Exchange program of the Multiple Listing Service. Real estate listings held by brokerage firms other than Classic Properties - Main Office may be marked with the Internet Data Exchange logo and detailed information about those properties will include the name of the listing broker(s) when required by the MLS. Copyright ©2026 All rights reserved.
Last Updated: September 23, 2026 6:14 PM UTC
Pike Wayne MLS® (PWMLS). All information deemed reliable but not guaranteed. All properties are subject to prior sale, change or withdrawal. Neither listing broker(s) or information provider(s) shall be responsible for any typographical errors, misinformation, misprints and shall be held totally harmless. Listing(s) information is provided for consumer's personal, non-commercial use and may not be used for any purpose other than to identify prospective properties consumers may be interested in purchasing. The data relating to real estate for sale on this website comes in part from the Internet Data Exchange program of the Multiple Listing Service. Real estate listings held by brokerage firms other than Classic Properties - Main Office may be marked with the Internet Data Exchange logo and detailed information about those properties will include the name of the listing broker(s) when required by the MLS. Copyright ©2026 All rights reserved.
Last Updated: September 23, 2026 6:14 PM UTC
 Luzerne County Association of REALTORS® (LZCAOR) All information deemed reliable but not guaranteed. All properties are subject to prior sale, change or withdrawal. Neither listing broker(s) or information provider(s) shall be responsible for any typographical errors, misinformation, misprints and shall be held totally harmless. Listing(s) information is provided for consumer's personal, non-commercial use and may not be used for any purpose other than to identify prospective properties consumers may be interested in purchasing. The data relating to real estate for sale on this website comes in part from the Internet Data Exchange program of the Multiple Listing Service. Real estate listings held by brokerage firms other than Classic Properties - Main Office may be marked with the Internet Data Exchange logo and detailed information about those properties will include the name of the listing broker(s) when required by the MLS. Copyright ©2026 All rights reserved.
Last Updated: September 23, 2026 6:26 PM UTC
Luzerne County Association of REALTORS® (LZCAOR) All information deemed reliable but not guaranteed. All properties are subject to prior sale, change or withdrawal. Neither listing broker(s) or information provider(s) shall be responsible for any typographical errors, misinformation, misprints and shall be held totally harmless. Listing(s) information is provided for consumer's personal, non-commercial use and may not be used for any purpose other than to identify prospective properties consumers may be interested in purchasing. The data relating to real estate for sale on this website comes in part from the Internet Data Exchange program of the Multiple Listing Service. Real estate listings held by brokerage firms other than Classic Properties - Main Office may be marked with the Internet Data Exchange logo and detailed information about those properties will include the name of the listing broker(s) when required by the MLS. Copyright ©2026 All rights reserved.
Last Updated: September 23, 2026 6:26 PM UTC
